Welcome to this bright and well maintained 3-bedroom + loft townhouse offering 1,623 SF of above-grade living space, complete with 2.5 bathrooms and a thoughtfully designed layout. An extended interlock driveway provides convenient side-by-side parking and creates excellent curb appeal. Step inside to a spacious tiled foyer that sets the tone for the inviting interior. The main level features 9-foot ceilings and hardwood flooring throughout the living room, dining room, kitchen, and breakfast area. A stunning double-sided fireplace creates a warm and elegant focal point, seamlessly connecting the living and dining spaces. The modern kitchen is equipped with stainless steel appliances, quartz countertops, ample cabinetry, and a functional workspace. A patio door leads to the private backyard, which backs onto an easily accessible walking trail - perfect for enjoying nature right outside your door. Upstairs, you'll find three generously sized bedrooms, a versatile loft, two full bathrooms, and the convenience of a second-floor laundry room. The spacious primary suite features a luxurious en-suite complete with a stand-alone soaker tub and a separate shower. The unfinished basement offers endless potential to customize the space to suit your lifestyle. Whether you envision a recreation room, home gym, additional storage, or a future basement apartment for added income potential, the convenient basement access located just inside the front entrance provides exceptional flexibility. Ideally located just minutes from shopping, grocery stores, banks, restaurants, schools, recreation facilities, entertainment, and the beautiful Summerside West Pond area, this exceptional home offers the perfect blend of comfort, functionality, and location. A wonderful opportunity for families, professionals, or investors looking for a move-in-ready home with room to grow.
For sale
C$589,900
207 Willow Aster Cir, Ottawa, ON K4A 1C9
3beds
3baths
Townhouse
Built in ----
1,749 Square Feet Lot
$-- Zestimate®
C$--/sqft
C$-- HOA
What's special
Bright and well maintainedExtended interlock drivewayConvenient side-by-side parkingExcellent curb appealSpacious tiled foyerStunning double-sided fireplaceModern kitchen
- 14 hours |
- 3 |
- 0 |
Zillow last checked:
Listing updated:
Listed by:
RE/MAX HALLMARK REALTY GROUP
Source: TRREB,MLS®#: X13650546 Originating MLS®#: Ottawa Real Estate Board
Originating MLS®#: Ottawa Real Estate BoardFacts & features
Interior
Bedrooms & bathrooms
- Bedrooms: 3
- Bathrooms: 3
Primary bedroom
- Level: Second
- Dimensions: 4.88 x 3.35
Bedroom 2
- Level: Second
- Dimensions: 3.05 x 2.79
Bedroom 3
- Level: Second
- Dimensions: 3.05 x 2.74
Dining room
- Level: Main
- Dimensions: 3.2 x 3.2
Family room
- Level: Main
- Dimensions: 3.51 x 4.88
Kitchen
- Level: Main
- Dimensions: 2.74 x 5.11
Heating
- Forced Air, Gas
Cooling
- Central Air
Features
- Other
- Basement: Full,Unfinished
- Has fireplace: Yes
Interior area
- Living area range: 1500-2000 null
Video & virtual tour
Property
Parking
- Total spaces: 3
- Parking features: Garage
- Has garage: Yes
Features
- Stories: 2
- Pool features: None
Lot
- Size: 1,749 Square Feet
Details
- Parcel number: 145632898
Construction
Type & style
- Home type: Townhouse
- Property subtype: Townhouse
Materials
- Brick, Vinyl Siding
- Foundation: Poured Concrete
- Roof: Asphalt Shingle
Utilities & green energy
- Sewer: Sewer
Community & HOA
Location
- Region: Ottawa
Financial & listing details
- Annual tax amount: C$4,156
- Date on market: 8/7/2026
R
RE/MAX HALLMARK REALTY GROUP
By pressing Contact Agent, you agree that the real estate professional identified above may call/text you about your search, which may involve use of automated means and pre-recorded/artificial voices. You don't need to consent as a condition of buying any property, goods, or services. Message/data rates may apply. You also agree to our Terms of Use. Zillow does not endorse any real estate professionals. We may share information about your recent and future site activity with your agent to help them understand what you're looking for in a home.
Price history
Price history is unavailable.
Public tax history
Tax history is unavailable.
Climate risks
Neighborhood: Navan
Nearby schools
GreatSchools rating
No schools nearby
We couldn't find any schools near this home.
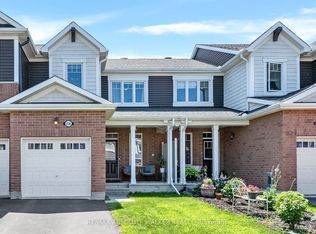
- C$555,0003 bd3 ba-- sqft236 Willow Aster Cir, Ottawa, ON K4A1C9For Sale
- C$--3 bd3 ba1.8k sqft691 Jerome Jodoin Dr, Ottawa, ON K4A1G8Off Market
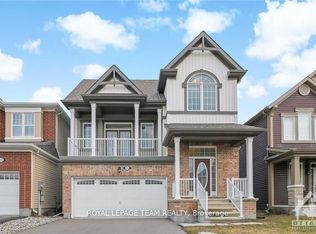
- C$3,3003 bd3 ba-- sqft114 Bartonia Cir, Ottawa, ON K4A1E2For Rent
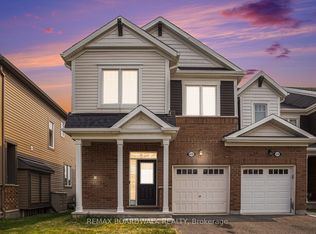
- C$629,0003 bd3 ba-- sqft628 Monardia Way, Ottawa, ON K4A1C8For Sale
- C$--4 bd3 ba-- sqft63 Gardenpost Ter, Ottawa, ON K4A5H2Off Market
- C$2,9954 bd3 ba-- sqft504 Arum Ter, Ottawa, ON K4A1E5For Rent
- C$--1 bd1 ba700 sqft137 Gardenpost Ter #2, Ottawa, ON K4A5G9Off Market
- C$--3 bd3 ba1.8k sqft178 Bartonia Cir, Ottawa, ON K4A1E3Off Market
Similar homes
- C$555,0003 bd3 ba-- sqft236 Willow Aster Cir, Ottawa, ON K4A 1C9For SaleMLS ID #X13589272, RE/MAX ABSOLUTE WALKER REALTY. TRREB
- C$599,9003 bd3 ba-- sqft358 Gerry Lalonde Dr, Ottawa, ON K4A 0Y3For Sale
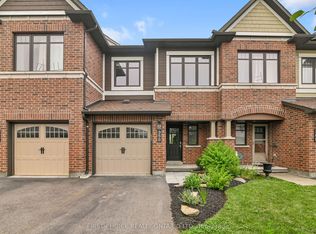 MLS ID #X13644838, FIRST CHOICE REALTY ONTARIO LTD.. TRREB
 - C$565,0003 bd3 ba-- sqft532 Convenire Row, Ottawa, ON K4A 5R8For Sale
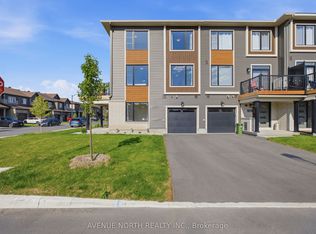 MLS ID #X13647488, AVENUE NORTH REALTY INC.. TRREB
 - C$600,0003 bd3 ba-- sqft306 Guppy Grv, Ottawa, ON K4A 5G8For Sale
 MLS ID #X13431882, RIGHT AT HOME REALTY. TRREB
 - C$629,0003 bd3 ba-- sqft628 Monardia Way, Ottawa, ON K4A 1C8For SaleMLS ID #X13020100, REMAX BOARDWALK REALTY. TRREB
- C$685,0003 bd3 ba-- sqft715 Sebastian St, Ottawa, ON K4A 5L1For SaleMLS ID #X13632674, RE/MAX HALLMARK REALTY GROUP. TRREB
- C$609,9003 bd3 ba-- sqft1064 Candlewood St, Ottawa, ON K4A 5E9For SaleMLS ID #X13629188, EXP REALTY. TRREB
- C$674,9003 bd3 ba-- sqft73 Damselfish Walk, Ottawa, ON K4A 2N3For SaleMLS ID #X13617066, PAUL RUSHFORTH REAL ESTATE INC.. TRREB
- C$675,0003 bd3 ba-- sqft805 Cerulean Way, Ottawa, ON K1W 0S7For SaleMLS ID #X13637694, POWER MARKETING REAL ESTATE INC.. TRREB
- C$689,9003 bd3 ba-- sqft208 Butterfly Walk, Ottawa, ON K1W 0G6For SaleMLS ID #X13644008, RE/MAX HALLMARK PILON GROUP REALTY. TRREB
- C$589,9003 bd3 ba-- sqft245 Silvermoon Cres, Ottawa, ON K4A 0P8For SaleMLS ID #X13605112, POWER MARKETING REAL ESTATE INC.. TRREB
- C$699,9004 bd4 ba-- sqft661 Jerome Jodoin Dr, Ottawa, ON K4A 1G9For SaleMLS ID #X13622376, ROYAL LEPAGE TEAM REALTY. TRREB
- C$639,9003 bd3 ba-- sqft195 Tapley Pl, Ottawa, ON K4A 0L2For SaleMLS ID #X13609550, EXIT REALTY MATRIX. TRREB
- C$575,0003 bd2 ba-- sqft615 Spring Valley Dr, Ottawa, ON K1W 0C6For SaleMLS ID #X13617692, EXP REALTY. TRREB
- C$569,9003 bd3 ba-- sqft125 Montmorency Way, Ottawa, ON K4A 0J1For SaleMLS ID #X13597316, RE/MAX HALLMARK REALTY GROUP. TRREB
- C$549,9992 bd2 ba-- sqft368 Mountain Sorrel Way, Ottawa, ON K4A 1H6For SaleMLS ID #X13617404, GRAPE VINE REALTY INC.. TRREB
- C$644,9003 bd3 ba-- sqft236 Yellowcress Way, Ottawa, ON K4A 1C3For SaleMLS ID #X13582632, TRU REALTY. TRREB
- C$599,9003 bd4 ba-- sqft244 Rolling Meadow Cres, Ottawa, ON K1W 0A8For SaleMLS ID #X13597388, RE/MAX HALLMARK PILON GROUP REALTY. TRREB
- C$549,9003 bd3 ba-- sqft416 Goldenbrook Way, Ottawa, ON K4A 0J7For SaleMLS ID #X13588460, EXIT REALTY MATRIX. TRREB
- C$619,9003 bd3 ba-- sqft696 Trigoria Cres, Ottawa, ON K4A 1A8For SaleMLS ID #X13131566, RE/MAX ABSOLUTE REALTY INC.. TRREB
