Welcome to this 3-bedroom townhome, 3-bathroom on Willow Aster Circle. The open-concept main floor with oak hardwood floors offers a bright and inviting layout, featuring a spacious great room anchored by a cozy gas fireplace and enhanced by large picture windows that fill the space with natural light. The modern kitchen is perfect for everyday living and entertaining, with ample cabinetry, functional workspace, and a patio door leading to the landscaped backyard complete with a deck, perfect for summer entertaining.Upstairs, the spacious primary bedroom features a private 3-piece ensuite, while two additional bedrooms and a full bathroom provide plenty of space for family, guests, or a home office. The unfinished basement offers endless possibilities to customize the space to suit your needs, with room for a future recreation room, laundry area, and additional storage. Located in a sought-after neighbourhood close to parks, schools, shopping, and everyday amenities.
For sale
C$555,000
236 Willow Aster Cir, Ottawa, ON K4A 1C9
3beds
3baths
Townhouse
Built in ----
1,749 Square Feet Lot
$-- Zestimate®
C$--/sqft
C$-- HOA
What's special
Open-concept main floorOak hardwood floorsBright and inviting layoutSpacious great roomCozy gas fireplaceModern kitchenAmple cabinetry
- 6 days |
- 17 |
- 0 |
Zillow last checked:
Listing updated:
Listed by:
RE/MAX ABSOLUTE WALKER REALTY
Source: TRREB,MLS®#: X13589272 Originating MLS®#: Ottawa Real Estate Board
Originating MLS®#: Ottawa Real Estate BoardFacts & features
Interior
Bedrooms & bathrooms
- Bedrooms: 3
- Bathrooms: 3
Primary bedroom
- Level: Second
- Dimensions: 4.47 x 3.35
Bedroom
- Level: Second
- Dimensions: 2.84 x 2.94
Bedroom
- Level: Second
- Dimensions: 2.84 x 3.4
Great room
- Level: Main
- Dimensions: 3.35 x 5.48
Kitchen
- Level: Main
- Dimensions: 4.47 x 3.35
Heating
- Forced Air, Gas
Cooling
- Central Air
Features
- None
- Basement: Full,Unfinished
- Has fireplace: Yes
- Fireplace features: Natural Gas
Interior area
- Living area range: 1100-1500 null
Video & virtual tour
Property
Parking
- Total spaces: 3
- Parking features: Garage
- Has garage: Yes
Features
- Stories: 2
- Pool features: None
Lot
- Size: 1,749 Square Feet
Details
- Parcel number: 145632888
Construction
Type & style
- Home type: Townhouse
- Property subtype: Townhouse
Materials
- Brick, Vinyl Siding
- Foundation: Poured Concrete
- Roof: Shingle
Utilities & green energy
- Sewer: Sewer
Community & HOA
Location
- Region: Ottawa
Financial & listing details
- Annual tax amount: C$4,047
- Date on market: 7/21/2026
RE/MAX ABSOLUTE WALKER REALTY
RE/MAX ABSOLUTE WALKER REALTY
By pressing Contact Agent, you agree that the real estate professional identified above may call/text you about your search, which may involve use of automated means and pre-recorded/artificial voices. You don't need to consent as a condition of buying any property, goods, or services. Message/data rates may apply. You also agree to our Terms of Use. Zillow does not endorse any real estate professionals. We may share information about your recent and future site activity with your agent to help them understand what you're looking for in a home.
Price history
Price history is unavailable.
Public tax history
Tax history is unavailable.
Climate risks
Neighborhood: Navan
Nearby schools
GreatSchools rating
No schools nearby
We couldn't find any schools near this home.
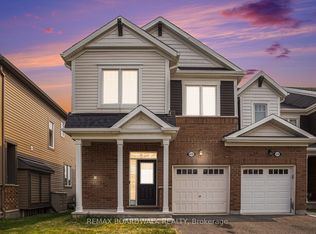
- C$639,0003 bd3 ba-- sqft628 Monardia Way, Ottawa, ON K4A1C8For Sale
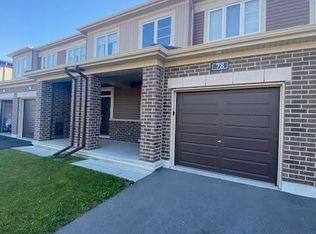
- C$--3 bd3 ba-- sqft78 Gardenpost Ter, Ottawa, ON K4A5H2Off Market
- C$2,9804 bd3 ba-- sqft26 Gardenpost Ter, Ottawa, ON K4A1G8For Rent

- C$490,0002 bd2 ba-- sqft403 Gerardia Ln, Ottawa, ON K4A1C7For Sale

- C$--4 bd3 ba-- sqft63 Gardenpost Ter, Ottawa, ON K4A5H2Off Market
- C$--1 bd1 ba700 sqft137 Gardenpost Ter #2, Ottawa, ON K4A5G9Off Market
- C$--3 bd3 ba1.8k sqft691 Jerome Jodoin Dr, Ottawa, ON K4A1G8Off Market
- C$2,9954 bd3 ba-- sqft504 Arum Ter, Ottawa, ON K4A1E5For Rent
Similar homes
- C$569,9003 bd3 ba-- sqft125 Montmorency Way, Ottawa, ON K4A 0J1For Sale
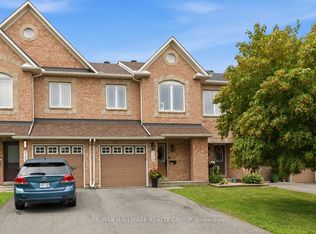 MLS ID #X13597316, RE/MAX HALLMARK REALTY GROUP. TRREB
 - C$549,9003 bd3 ba-- sqft416 Goldenbrook Way, Ottawa, ON K4A 0J7For Sale
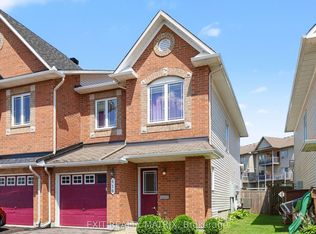 MLS ID #X13588460, EXIT REALTY MATRIX. TRREB
 - C$499,0003 bd2 ba-- sqft41 Maroma St, Ottawa, ON K4A 1A3For Sale
 MLS ID #X13591570, RE/MAX HALLMARK REALTY GROUP. TRREB
 - C$589,9003 bd3 ba-- sqft245 Silvermoon Cres, Ottawa, ON K4A 0P8For Sale
 MLS ID #X13605112, POWER MARKETING REAL ESTATE INC.. TRREB
 - C$599,9003 bd3 ba-- sqft607 Petrichor Cres, Ottawa, ON K4A 0Y4For SaleMLS ID #X13588412, REAL BROKER ONTARIO LTD.. TRREB
- C$549,9003 bd3 ba-- sqft159 Montmorency Way, Ottawa, ON K4A 0J3For SaleMLS ID #X13552184, ROYAL LEPAGE TEAM REALTY. TRREB
- C$599,9003 bd4 ba-- sqft244 Rolling Meadow Cres, Ottawa, ON K1W 0A8For SaleMLS ID #X13597388, RE/MAX HALLMARK PILON GROUP REALTY. TRREB
- C$600,0003 bd3 ba-- sqft306 Guppy Grv, Ottawa, ON K4A 5G8For SaleMLS ID #X13431882, RIGHT AT HOME REALTY. TRREB
- C$599,9003 bd3 ba-- sqft83 Ryan Reynolds Way, Ottawa, ON K4A 1L2For SaleMLS ID #X13060902, REMAX BOARDWALK REALTY. TRREB
- C$679,0003 bd3 ba-- sqft769 Cairn Cres, Ottawa, ON K1W 0P4For SaleMLS ID #X13605540, REAL BROKER ONTARIO LTD.. TRREB
- C$639,9003 bd3 ba-- sqft195 Tapley Pl, Ottawa, ON K4A 0L2For SaleMLS ID #X13609550, EXIT REALTY MATRIX. TRREB
- C$559,9003 bd2 ba-- sqft510 Knotridge St, Ottawa, ON K1W 0C7For SaleMLS ID #X13567102, ROYAL LEPAGE PERFORMANCE REALTY. TRREB
- C$559,9003 bd3 ba-- sqft1104 Candlewood St, Ottawa, ON K4A 4Z9For SaleMLS ID #X13561804, RE/MAX ABSOLUTE WALKER REALTY. TRREB
- C$659,0003 bd3 ba-- sqft749 Morningstar Way, Ottawa, ON K1W 0G6For SaleMLS ID #X13609060, EXIT REALTY MATRIX. TRREB
- C$599,9003 bd3 ba-- sqft233 Mountain Sorrel Way, Ottawa, ON K4A 1H3For SaleMLS ID #X13147706, ROYAL LEPAGE TEAM REALTY. TRREB
- C$655,0003 bd3 ba-- sqft236 Yellowcress Way, Ottawa, ON K4A 1C3For SaleMLS ID #X13582632, TRU REALTY. TRREB
- C$599,0003 bd3 ba-- sqft74 Ryan Reynolds Way, Ottawa, ON K4A 1L2For SaleMLS ID #X12901378, DAO, TUAN THANH . TRREB
- C$639,0003 bd3 ba-- sqft628 Monardia Way, Ottawa, ON K4A 1C8For SaleMLS ID #X13020100, REMAX BOARDWALK REALTY. TRREB
- C$599,0003 bd3 ba-- sqft512 Knotridge St, Ottawa, ON K1W 0C7For SaleMLS ID #X13567448, ENGEL & VOLKERS OTTAWA. TRREB
- C$699,9004 bd3 ba-- sqft319 Sweetclover Way, Ottawa, ON K4A 1E5For SaleMLS ID #X13598448, EXIT REALTY MATRIX. TRREB
