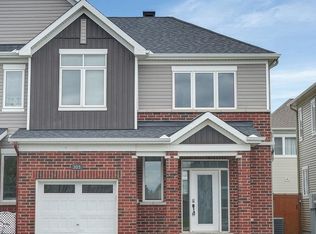
Welcome to 306 Guppy Grove, a turnkey 3-bedroom, 3-bathroom home in the heart of Avalon West, Orléans. This Minto Haven model offers an open-concept main floor with hardwood flooring and plenty of natural light throughout. The dining area flows seamlessly into the kitchen, featuring stainless steel appliances and a pantry. The living room includes an electric wall-mounted fireplace and patio door access to the fully fenced backyard with PVC fencing, perfect for relaxing or entertaining. The second level features a spacious primary bedroom with a walk-in closet and 3-piece ensuite with a glass stand-up shower, along with two additional bedrooms and a 4-piece bathroom. The finished basement provides a recreation room and laundry area, offering additional living space. Enjoy nearby parks for evening strolls and family outings, along with the convenience of being close to schools, a dog park, grocery stores, and other everyday amenities. Book your showing today!
For sale
C$600,000
306 Guppy Grv, Ottawa, ON K4A 5G8
3beds
3baths
Townhouse
Built in ----
2,002 Square Feet Lot
$-- Zestimate®
C$--/sqft
C$-- HOA
What's special
Open-concept main floorHardwood flooringStainless steel appliancesElectric wall-mounted fireplaceSpacious primary bedroomWalk-in closetTwo additional bedrooms
- 65 days |
- 17 |
- 0 |
Zillow last checked:
Listing updated:
Listed by:
RIGHT AT HOME REALTY
Source: TRREB,MLS®#: X13431882 Originating MLS®#: Ottawa Real Estate Board
Originating MLS®#: Ottawa Real Estate BoardFacts & features
Interior
Bedrooms & bathrooms
- Bedrooms: 3
- Bathrooms: 3
Primary bedroom
- Level: Second
- Dimensions: 5.13 x 4.11
Bedroom 2
- Level: Second
- Dimensions: 3.2 x 2.74
Bedroom 3
- Level: Second
- Dimensions: 3.07 x 3.05
Bathroom
- Level: Second
- Dimensions: 2.9 x 1.68
Bathroom
- Level: Main
- Dimensions: 1.55 x 1.5
Bathroom
- Level: Second
- Dimensions: 2.92 x 1.5
Dining room
- Level: Main
- Dimensions: 2.9 x 1.98
Kitchen
- Level: Main
- Dimensions: 3.68 x 2.62
Laundry
- Level: Lower
- Dimensions: 2.36 x 1.24
Living room
- Level: Main
- Dimensions: 5.13 x 3.28
Other
- Level: Lower
- Dimensions: 2.34 x 1.8
Recreation
- Level: Lower
- Dimensions: 4.83 x 4.06
Utility room
- Level: Lower
- Dimensions: 6.07 x 1.7
Heating
- Forced Air, Gas
Cooling
- Central Air
Features
- Basement: Finished
- Has fireplace: Yes
- Fireplace features: Electric
Interior area
- Living area range: 1100-1500 null
Property
Parking
- Total spaces: 3
- Parking features: Garage Door Opener
- Has garage: Yes
Features
- Stories: 2
- Pool features: None
Lot
- Size: 2,002 Square Feet
Details
- Parcel number: 145633616
Construction
Type & style
- Home type: Townhouse
- Property subtype: Townhouse
Materials
- Vinyl Siding, Stone
- Foundation: Poured Concrete
- Roof: Asphalt Shingle
Utilities & green energy
- Sewer: Sewer
Community & HOA
Location
- Region: Ottawa
Financial & listing details
- Annual tax amount: C$4,579
- Date on market: 6/11/2026
Price history
Price history is unavailable.
Public tax history
Tax history is unavailable.
Climate risks
Neighborhood: K4A
Nearby schools
GreatSchools rating
No schools nearby
We couldn't find any schools near this home.
- C$699,9004 bd4 ba-- sqft661 Jerome Jodoin Dr, Ottawa, ON K4A1G9For Sale

- C$2,8503 bd3 ba-- sqft685 Jerome Jodoin Dr, Ottawa, ON K4A1G8For Rent

- C$--3 bd3 ba1.8k sqft691 Jerome Jodoin Dr, Ottawa, ON K4A1G8Off Market
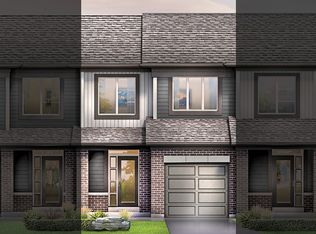
- C$--1 bd1 ba700 sqft137 Gardenpost Ter #2, Ottawa, ON K4A5G9Off Market

- C$--4 bd3 ba-- sqft63 Gardenpost Ter, Ottawa, ON K4A5H2Off Market
- C$2,9003 bd3 ba-- sqft55 Damselfish Walk, Ottawa, ON K4A2N3For Rent
- C$589,9003 bd3 ba-- sqft207 Willow Aster Cir, Ottawa, ON K4A1C9For Sale
- C$--4 bd3 ba2.3k sqft279 Aquarium Ave, Ottawa, ON K4A1L3Off Market
Similar homes
- C$589,9003 bd3 ba-- sqft207 Willow Aster Cir, Ottawa, ON K4A 1C9For Sale
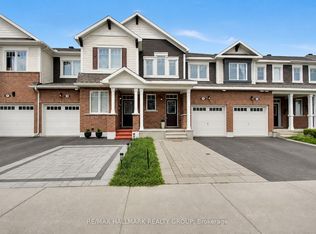 MLS ID #X13650546, RE/MAX HALLMARK REALTY GROUP. TRREB
 - C$615,0003 bd3 ba-- sqft637 Prominence Way, Ottawa, ON K4A 5K7For Sale
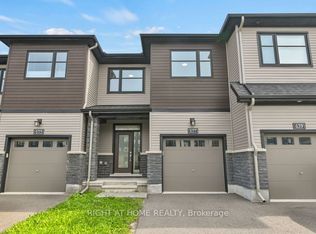 MLS ID #X13654672, RIGHT AT HOME REALTY. TRREB
 - C$649,9003 bd3 ba-- sqft73 Damselfish Walk, Ottawa, ON K4A 2N3For Sale
 MLS ID #X13617066, PAUL RUSHFORTH REAL ESTATE INC.. TRREB
 - C$624,9003 bd3 ba-- sqft305 Lamarche Ave, Ottawa, ON K1W 0M6For Sale
 MLS ID #X13458042, PAUL RUSHFORTH REAL ESTATE INC.. TRREB
 - C$589,9003 bd3 ba-- sqft245 Silvermoon Cres, Ottawa, ON K4A 0P8For SaleMLS ID #X13605112, POWER MARKETING REAL ESTATE INC.. TRREB
- C$549,9992 bd2 ba-- sqft368 Mountain Sorrel Way, Ottawa, ON K4A 1H6For SaleMLS ID #X13617404, GRAPE VINE REALTY INC.. TRREB
- C$586,0003 bd3 ba-- sqft1862 Arrowgrass Way, Ottawa, ON K4A 0C9For SaleMLS ID #X13611642, ROYAL LEPAGE PERFORMANCE REALTY. TRREB
- C$619,9003 bd3 ba-- sqft316 Bryarton St, Ottawa, ON K1C 7R5For SaleMLS ID #X13646112, ROYAL LEPAGE TEAM REALTY. TRREB
- C$499,0003 bd2 ba-- sqft41 Maroma St, Ottawa, ON K4A 1A3For SaleMLS ID #X13591570, RE/MAX HALLMARK REALTY GROUP. TRREB
- C$542,0003 bd2 ba-- sqft1633 Lafrance Dr, Ottawa, ON K1E 2L7For SaleMLS ID #X13271894, RIGHT AT HOME REALTY. TRREB
- C$529,0002 bd3 ba-- sqft312 Shepperton St, Ottawa, ON K4A 5K9For SaleMLS ID #X13473574, RE/MAX HALLMARK REALTY GROUP. TRREB
- C$525,0002 bd2 ba-- sqft607 Prominence Way, Ottawa, ON K4A 5K8For SaleMLS ID #X13464556, RE/MAX DELTA REALTY TEAM. TRREB
- C$629,9903 bd3 ba-- sqft310 Kanashtage Ter, Ottawa, ON K4A 5J9For SaleMLS ID #X13207782, ROYAL LEPAGE TEAM REALTY. TRREB
- C$---- bd-- ba-- sqft2176 Winsome Ter, Ottawa, ON K4A 5N1Off Market
- C$559,9002 bd2 ba-- sqft505 Salzburg Dr, Ottawa, ON K4A 0C6For SaleMLS ID #X13643694, PAUL RUSHFORTH REAL ESTATE INC.. TRREB
- C$569,9003 bd2 ba-- sqft1736 Stoneboat Cres, Ottawa, ON K1C 1W8For SaleMLS ID #X13641348, RIGHT AT HOME REALTY. TRREB
- C$599,0004 bd4 ba-- sqft20 Atop Ln, Ottawa, ON K1X 0H2For SaleMLS ID #X13641294, TFN REALTY INC.. TRREB
- C$599,9003 bd3 ba-- sqft107 Garrity Cres NW, Ottawa, ON K2J 3T4For SaleMLS ID #X13649246, ROYAL LEPAGE TEAM REALTY. TRREB
- C$389,0003 bd2 ba-- sqft1770 Cabaret Ln #104, Ottawa, ON K4A 2G1For SaleMLS ID #X13667360, HOME RUN REALTY INC.. TRREB
- C$642,0003 bd5 ba-- sqft834 Cedar Creek Dr, Ottawa, ON K1T 0N6For SaleMLS ID #X13653638, RE/MAX HALLMARK REALTY GROUP. TRREB
