Welcome to this beautifully maintained Minto Downing end-unit model in the quiet, friendly, and highly sought-after Avalon / Notting Gate / Fallingbrook / Gardenway South community! Offering a bright, stylish, and low-maintenance lifestyle in a convenient east-end location, this home faces south with a lovely open view and is filled with natural light across three functional levels. The main living level showcases an inviting open-concept layout with hardwood flooring, pot lights, coffered ceilings, and a spacious living and dining area. The modern kitchen comes complete with upgraded cabinets, quartz countertops, stainless steel appliances, an island, and a pantry providing excellent storage and workspace for everyday living and entertaining. Patio doors off the dining area lead to a private, south-facing balcony-creating the perfect spot for morning coffee, summer dining, or relaxing at sunset. Upstairs, you will find two bedrooms, including a primary bedroom with a large walk-in closet. The ground level offers a laundry room, flexible space plus convenient interior access to the garage and additional storage areas. Additional features include an HRV system for improved air quality and year-round comfort, as well as hardwood and ceramic tile, on the main floor. The entire house has been freshly repainted. Outdoors, a fully landscaped interlock patio and flower garden have been added to create an inviting outdoor space with low maintenance. Driveway parking accommodates two full-sized vehicles. Fantastically located close to parks, schools, recreation, shopping, restaurants, public transit, and the Orleans Health Hub-with easy access to Brian Coburn Boulevard, Mer-Bleue Road, and Innes Road-this meticulously cared-for townhome offers comfort, convenience, and a smart layout well suited for first-time buyers, young professionals, downsizers, or investors. Book your showing today!
For sale
C$549,999
368 Mountain Sorrel Way, Ottawa, ON K4A 1H6
2beds
2baths
Townhouse
Built in ----
1,341 Square Feet Lot
$-- Zestimate®
C$--/sqft
C$-- HOA
What's special
Inviting open-concept layoutHardwood flooringPot lightsCoffered ceilingsModern kitchenUpgraded cabinetsQuartz countertops
- 8 hours |
- 4 |
- 0 |
Zillow last checked:
Listing updated:
Listed by:
GRAPE VINE REALTY INC.
Source: TRREB,MLS®#: X13617404 Originating MLS®#: Ottawa Real Estate Board
Originating MLS®#: Ottawa Real Estate BoardFacts & features
Interior
Bedrooms & bathrooms
- Bedrooms: 2
- Bathrooms: 2
Bedroom
- Level: Third
Bathroom
- Level: Second
- Dimensions: 2.16 x 2.7
Bathroom
- Level: Third
Dining room
- Level: Second
- Dimensions: 2.8 x 3.39
Other
- Level: Ground
- Dimensions: 2.81 x 2.78
Heating
- Forced Air, Gas
Cooling
- Has cooling: Yes
Features
- Has fireplace: No
Interior area
- Living area range: 1100-1500 null
Property
Parking
- Total spaces: 2
- Parking features: Garage
- Has garage: Yes
Features
- Stories: 3
- Has private pool: Yes
- On waterfront: Yes
Lot
- Size: 1,341 Square Feet
Details
- Parcel number: 145633303
Construction
Type & style
- Home type: Townhouse
- Property subtype: Townhouse
Community & HOA
Location
- Region: Ottawa
Financial & listing details
- Annual tax amount: C$4,045
- Date on market: 7/29/2026
GRAPE VINE REALTY INC.
GRAPE VINE REALTY INC.
By pressing Contact Agent, you agree that the real estate professional identified above may call/text you about your search, which may involve use of automated means and pre-recorded/artificial voices. You don't need to consent as a condition of buying any property, goods, or services. Message/data rates may apply. You also agree to our Terms of Use. Zillow does not endorse any real estate professionals. We may share information about your recent and future site activity with your agent to help them understand what you're looking for in a home.
Price history
Price history is unavailable.
Public tax history
Tax history is unavailable.
Climate risks
Neighborhood: K4A
Nearby schools
GreatSchools rating
No schools nearby
We couldn't find any schools near this home.
- C$--3 bd4 ba1.8k sqft545 Hyssop St #545, Ottawa, ON K4A1B9Off Market
- C$715,0002 bd3 ba-- sqft346 Farincourt Cres, Ottawa, ON K4A0M6For Sale
- C$--3 bd3 ba-- sqft269 Mountain Sorrel Way, Ottawa, ON K4A1H5Off Market
- C$--3 bd4 ba-- sqft835 June Grass St, Ottawa, ON K4A1H4Off Market

- C$655,0003 bd3 ba-- sqft236 Yellowcress Way, Ottawa, ON K4A1C3For Sale
- C$599,9003 bd3 ba-- sqft233 Mountain Sorrel Way, Ottawa, ON K4A1H3For Sale
- C$--3 bd3 ba-- sqft511 Strasbourg St #1A, Ottawa, ON K4A0M7Off Market
- C$675,0003 bd3 ba-- sqft520 Rochefort Cir, Ottawa, ON K4A0M8For Sale
Similar homes
- C$569,9003 bd4 ba-- sqft668 Petrichor Cres, Ottawa, ON K4A 0Y4For Sale
 MLS ID #X13616952, PAUL RUSHFORTH REAL ESTATE INC.. TRREB
 - C$569,9003 bd3 ba-- sqft125 Montmorency Way, Ottawa, ON K4A 0J1For Sale
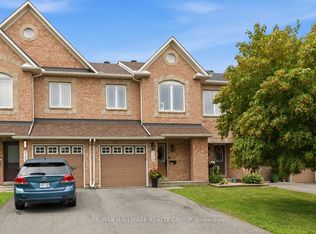 MLS ID #X13597316, RE/MAX HALLMARK REALTY GROUP. TRREB
 - C$555,0003 bd3 ba-- sqft236 Willow Aster Cir, Ottawa, ON K4A 1C9For Sale
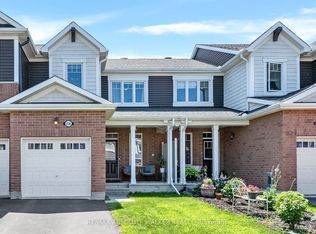 MLS ID #X13589272, RE/MAX ABSOLUTE WALKER REALTY. TRREB
 - C$499,9003 bd2 ba-- sqft193 Soleil Ave, Ottawa, ON K4A 0V9For Sale
 MLS ID #X13614074, POWER MARKETING REAL ESTATE INC.. TRREB
 - C$549,9003 bd3 ba-- sqft159 Montmorency Way, Ottawa, ON K4A 0J3For SaleMLS ID #X13552184, ROYAL LEPAGE TEAM REALTY. TRREB
- C$589,9003 bd3 ba-- sqft245 Silvermoon Cres, Ottawa, ON K4A 0P8For SaleMLS ID #X13605112, POWER MARKETING REAL ESTATE INC.. TRREB
- C$549,9003 bd3 ba-- sqft416 Goldenbrook Way, Ottawa, ON K4A 0J7For SaleMLS ID #X13588460, EXIT REALTY MATRIX. TRREB
- C$639,9003 bd3 ba-- sqft195 Tapley Pl, Ottawa, ON K4A 0L2For SaleMLS ID #X13609550, EXIT REALTY MATRIX. TRREB
- C$525,0002 bd2 ba-- sqft663 Trigoria Cres, Ottawa, ON K4A 1B1For SaleMLS ID #X13418900, ROYAL LEPAGE PERFORMANCE REALTY. TRREB
- C$674,9003 bd3 ba-- sqft73 Damselfish Walk, Ottawa, ON K4A 2N3For SaleMLS ID #X13617066, PAUL RUSHFORTH REAL ESTATE INC.. TRREB
- C$499,0003 bd2 ba-- sqft41 Maroma St, Ottawa, ON K4A 1A3For SaleMLS ID #X13591570, RE/MAX HALLMARK REALTY GROUP. TRREB
- C$599,9003 bd3 ba-- sqft607 Petrichor Cres, Ottawa, ON K4A 0Y4For SaleMLS ID #X13588412, REAL BROKER ONTARIO LTD.. TRREB
- C$655,0003 bd3 ba-- sqft236 Yellowcress Way, Ottawa, ON K4A 1C3For SaleMLS ID #X13582632, TRU REALTY. TRREB
- C$550,0002 bd3 ba-- sqft70 Cordage St, Ottawa, ON K4A 5K7For SaleMLS ID #X13470210, ROYAL LEPAGE TEAM REALTY. TRREB
- C$559,9003 bd3 ba-- sqft1104 Candlewood St, Ottawa, ON K4A 4Z9For SaleMLS ID #X13561804, RE/MAX ABSOLUTE WALKER REALTY. TRREB
- C$525,0002 bd2 ba-- sqft607 Prominence Way, Ottawa, ON K4A 5K8For SaleMLS ID #X13464556, RE/MAX DELTA REALTY TEAM. TRREB
- C$529,0002 bd3 ba-- sqft312 Shepperton St, Ottawa, ON K4A 5K9For SaleMLS ID #X13473574, RE/MAX HALLMARK REALTY GROUP. TRREB
- C$599,9003 bd3 ba-- sqft83 Ryan Reynolds Way, Ottawa, ON K4A 1L2For SaleMLS ID #X13060902, REMAX BOARDWALK REALTY. TRREB
- C$522,2503 bd2 ba-- sqft1791 Lamoureux Dr, Ottawa, ON K1E 2H3For SaleMLS ID #X13582086, RE/MAX HALLMARK REALTY GROUP. TRREB
- C$417,0002 bd3 ba-- sqft2387 Esprit Dr, Ottawa, ON K4A 0T4For SaleMLS ID #X13616752, RE/MAX HALLMARK REALTY GROUP. TRREB
