This is not your typical townhome. Thoughtfully upgraded from top to bottom, this EXECUTIVE Tamarack end unit combines elevated finishes with practical features that make everyday living easier. From the extended & private driveway with PARKING FOR 4 vehicles PLUS an oversized single-car garage to the custom built-ins, 9-foot ceilings and TWO gas fireplaces, the investment is evident in both the finishes you notice immediately and the practical details you appreciate over time. INSIDE, a sunken foyer opens to a bright, open-concept main level with hardwood flooring, upgraded interior doors and modern hardware. The KITCHEN features quartz countertops, cream cabinetry, a mosaic backsplash, stainless steel appliances and a walk-in PANTRY with built-in shelving and a butcher-block counter. Afternoon sun pours through the back of the home, filling the living and dining areas with a warm glow while the gas fireplace adds a welcoming focal point. UPSTAIRS, the primary bedroom offers large windows, a walk-in closet, a reading nook and a 5-piece ensuite with quartz countertops, double sinks, a walk-in shower with double glass doors and a soaker tub. Two additional bedrooms, a full bathroom, a bright loft and laundry room complete the second level. The BASEMENT continues the home's thoughtful design with a second gas fireplace, custom built-in bookcases and dimmable pot lights. A separate storage room with built-in shelving keeps everything organized without taking away from the living space. OUTSIDE, the fully fenced backyard offers a deck, patio and grass area creating an ideal setting for summer entertaining. The shops of Tenth Line (5 mins), Public Transit (1 min), Aline-Chrétien Health Hub (15 mins) and Ouellette Park (6 mins) are all within WALKING DISTANCE. Meticulously maintained and MOVE-IN READY, this home offers the space, storage, parking and elevated finishes that set it apart in this established neighbourhood.
For sale
C$675,000
520 Rochefort Cir, Ottawa, ON K4A 0M8
3beds
3baths
Townhouse
Built in ----
2,659 Square Feet Lot
$-- Zestimate®
C$--/sqft
C$-- HOA
What's special
Oversized single-car garageCustom built-insTwo gas fireplacesSunken foyerBright open-concept main levelHardwood flooringCream cabinetry
- 21 hours |
- 5 |
- 0 |
Zillow last checked:
Listing updated:
Listed by:
ENGEL & VOLKERS OTTAWA
Source: TRREB,MLS®#: X13571614 Originating MLS®#: Ottawa Real Estate Board
Originating MLS®#: Ottawa Real Estate BoardFacts & features
Interior
Bedrooms & bathrooms
- Bedrooms: 3
- Bathrooms: 3
Primary bedroom
- Level: Second
- Dimensions: 4.21 x 3.96
Bedroom 2
- Level: Second
- Dimensions: 4.13 x 3.22
Bedroom 3
- Level: Second
- Dimensions: 4.13 x 2.39
Bathroom
- Level: Second
- Dimensions: 2.58 x 2.56
Dining room
- Level: Main
- Dimensions: 3.29 x 3.04
Foyer
- Level: Main
- Dimensions: 3.99 x 1.65
Kitchen
- Level: Main
- Dimensions: 3.28 x 2.67
Laundry
- Level: Second
- Dimensions: 1.47 x 1.29
Living room
- Level: Main
- Dimensions: 5.71 x 2.94
Loft
- Level: Second
- Dimensions: 3.9 x 3.32
Recreation
- Level: Lower
- Dimensions: 8.03 x 5.7
Heating
- Forced Air, Gas
Cooling
- Central Air
Features
- Central Vacuum
- Basement: Finished,Full
- Has fireplace: Yes
- Fireplace features: Natural Gas
Interior area
- Living area range: 1500-2000 null
Property
Parking
- Total spaces: 5
- Parking features: Private, Garage Door Opener
- Has garage: Yes
Features
- Stories: 2
- Patio & porch: Deck
- Exterior features: Landscaped
- Pool features: None
Lot
- Size: 2,659 Square Feet
Details
- Parcel number: 145630494
- Other equipment: Air Exchanger
Construction
Type & style
- Home type: Townhouse
- Property subtype: Townhouse
Materials
- Brick Front, Vinyl Siding
- Foundation: Poured Concrete
- Roof: Asphalt Shingle
Details
- Builder name: Tamarack | The Huntington
Utilities & green energy
- Sewer: Sewer
Community & HOA
Location
- Region: Ottawa
Financial & listing details
- Annual tax amount: C$4,897
- Date on market: 7/16/2026
ENGEL & VOLKERS OTTAWA
ENGEL & VOLKERS OTTAWA
By pressing Contact Agent, you agree that the real estate professional identified above may call/text you about your search, which may involve use of automated means and pre-recorded/artificial voices. You don't need to consent as a condition of buying any property, goods, or services. Message/data rates may apply. You also agree to our Terms of Use. Zillow does not endorse any real estate professionals. We may share information about your recent and future site activity with your agent to help them understand what you're looking for in a home.
Price history
Price history is unavailable.
Public tax history
Tax history is unavailable.
Climate risks
Neighborhood: K4A
Nearby schools
GreatSchools rating
No schools nearby
We couldn't find any schools near this home.
- C$--3 bd3 ba-- sqft511 Strasbourg St #1A, Ottawa, ON K4A0M7Off Market

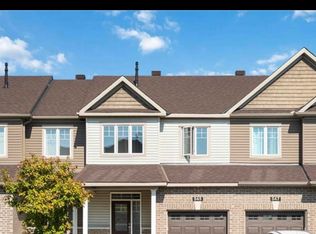
- C$--3 bd4 ba1.8k sqft545 Hyssop St #545, Ottawa, ON K4A1B9Off Market
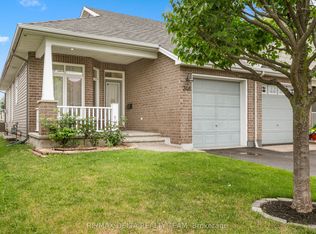
- C$750,0002 bd3 ba-- sqft346 Farincourt Cres, Ottawa, ON K4A0M6For Sale
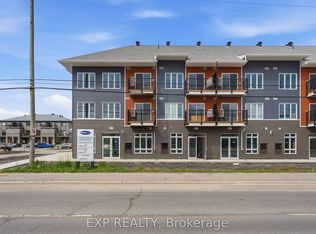
- C$2,3002 bd2 ba-- sqft2370 Tenth Line Rd #201, Ottawa, ON K4A1C4For Rent
- C$--3 bd4 ba-- sqft835 June Grass St, Ottawa, ON K4A1H4Off Market
- C$--3 bd3 ba-- sqft269 Mountain Sorrel Way, Ottawa, ON K4A1H5Off Market
- C$599,9003 bd3 ba-- sqft233 Mountain Sorrel Way, Ottawa, ON K4A1H3For Sale
- C$950,0004 bd4 ba-- sqft816 Azure St, Ottawa, ON K4A0T7For Sale
Similar homes
- C$649,9003 bd3 ba-- sqft2200 Nantes St, Ottawa, ON K4A 4E5For Sale
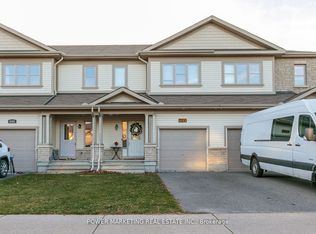 MLS ID #X13567906, POWER MARKETING REAL ESTATE INC.. TRREB
 - C$585,0003 bd3 ba-- sqft602 Louis Toscano Dr, Ottawa, ON K4A 0B2For Sale
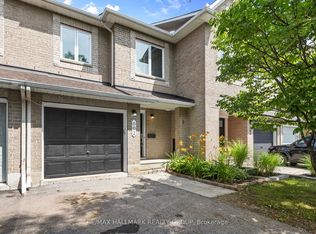 MLS ID #X13534440, RE/MAX HALLMARK REALTY GROUP. TRREB
 - C$609,9003 bd3 ba-- sqft245 Silvermoon Cres, Ottawa, ON K4A 0P8For Sale
 MLS ID #X13552030, POWER MARKETING REAL ESTATE INC.. TRREB
 - C$639,0003 bd3 ba-- sqft561 Aquaview Dr, Ottawa, ON K4A 4V4For Sale
 MLS ID #X13552380, REMAX BOARDWALK REALTY. TRREB
 - C$699,9003 bd3 ba-- sqft615 Aquaview Dr, Ottawa, ON K4A 4W1For SaleMLS ID #X13527396, RE/MAX HALLMARK REALTY GROUP. TRREB
- C$719,0004 bd4 ba-- sqft171 Lerta Way, Ottawa, ON K4A 0W5For SaleMLS ID #X13505300, POWER MARKETING REAL ESTATE INC.. TRREB
- C$559,9003 bd3 ba-- sqft1104 Candlewood St, Ottawa, ON K4A 4Z9For SaleMLS ID #X13561804, RE/MAX ABSOLUTE WALKER REALTY. TRREB
- C$549,9003 bd3 ba-- sqft159 Montmorency Way, Ottawa, ON K4A 0J3For SaleMLS ID #X13552184, ROYAL LEPAGE TEAM REALTY. TRREB
- C$624,9003 bd3 ba-- sqft132 Montmorency Way, Ottawa, ON K4A 0J2For SaleMLS ID #X13465320, REMAX BOARDWALK REALTY. TRREB
- C$649,9003 bd3 ba-- sqft195 Tapley Pl, Ottawa, ON K4A 0L2For SaleMLS ID #X13462404, EXIT REALTY MATRIX. TRREB
- C$659,9003 bd3 ba-- sqft3160 Alpenstock Ave, Ottawa, ON K1W 0W1For SaleMLS ID #X13514826, RE/MAX HALLMARK REALTY GROUP. TRREB
- C$729,9003 bd3 ba-- sqft262 Hepatica Way, Ottawa, ON K4A 0Y9For SaleMLS ID #X13548494, ROYAL LEPAGE TEAM REALTY. TRREB
- C$624,5003 bd3 ba-- sqft696 Trigoria Cres, Ottawa, ON K4A 1A8For SaleMLS ID #X13131566, RE/MAX ABSOLUTE REALTY INC.. TRREB
- C$599,9003 bd4 ba-- sqft659 Petrichor Cres, Ottawa, ON K4A 0Y4For SaleMLS ID #X13485470, RE/MAX HALLMARK REALTY GROUP. TRREB
- C$664,9003 bd3 ba-- sqft489 Rougemount Cres, Ottawa, ON K4A 2Z7For SaleMLS ID #X13550338, EXIT REALTY MATRIX. TRREB
- C$675,0003 bd3 ba-- sqft400 Gerry Lalonde Dr, Ottawa, ON K4A 0X2For SaleMLS ID #X13460196, RE/MAX ABSOLUTE WALKER REALTY. TRREB
- C$714,9004 bd4 ba-- sqft1981 Orchardview Ave, Ottawa, ON K4A 3B8For SaleMLS ID #X13560730, REAL BROKER ONTARIO LTD.. TRREB
- C$724,9004 bd4 ba-- sqft652 Thicket Way, Ottawa, ON K4A 3A7For SaleMLS ID #X13561914, RE/MAX HALLMARK REALTY GROUP. TRREB
- C$599,9003 bd3 ba-- sqft263 Sweetvalley Dr, Ottawa, ON K4A 5J4For SaleMLS ID #X13552160, RIGHT AT HOME REALTY. TRREB
- C$629,0003 bd3 ba-- sqft358 Gerry Lalonde Dr, Ottawa, ON K4A 0Y3For SaleMLS ID #X12904436, FIRST CHOICE REALTY ONTARIO LTD.. TRREB
