Welcome to 346 Farincourt Crescent, a sought-after end-unit bungalow townhouse in the highly desirable Bungalows of Chaparral adult lifestyle community. This well-maintained home offers the perfect blend of comfort, convenience, and community living. The spacious primary bedroom features a private ensuite bath, while a versatile main-floor den provides the ideal space for a home office, reading room, or hobby area. The bright, functional kitchen is centered around an island, creating a welcoming space for meal preparation and casual entertaining. The finished lower level expands your living space with a generous family room, an additional bedroom, and a full bathroom, providing plenty of space for relaxing, entertaining, or accommodating visiting family and friends. Outside, enjoy the privacy of a nicely fenced backyard, ideal for gardening, outdoor dining, or simply unwinding in your own peaceful retreat. More than just a home, this is a lifestyle. Residents enjoy access to the community clubhouse and recreation center, complete with an outdoor heated pool and a variety of organized adult activities and social events. An annual association fee of just $435 provides access to these outstanding amenities and the vibrant community atmosphere that makes Chaparral such a desirable place to live. Don't miss this opportunity to enjoy carefree bungalow living in one of the area's most popular adult communities. Some photos are virtually staged.
For sale
C$695,000
346 Farincourt Cres, Ottawa, ON K4A 0M6
2beds
3baths
Townhouse
Built in ----
2,987 Square Feet Lot
$-- Zestimate®
C$--/sqft
C$-- HOA
What's special
Spacious primary bedroomPrivate ensuite bathVersatile main-floor denBright functional kitchenFinished lower levelGenerous family roomAdditional bedroom
- 66 days |
- 12 |
- 0 |
Zillow last checked:
Listing updated:
Listed by:
RE/MAX DELTA REALTY TEAM
Source: TRREB,MLS®#: X13444128 Originating MLS®#: Ottawa Real Estate Board
Originating MLS®#: Ottawa Real Estate BoardFacts & features
Interior
Bedrooms & bathrooms
- Bedrooms: 2
- Bathrooms: 3
Heating
- Forced Air, Gas
Cooling
- Central Air
Features
- Storage
- Basement: Finished
- Has fireplace: Yes
- Fireplace features: Natural Gas
Interior area
- Living area range: 700-1100 null
Property
Parking
- Total spaces: 2
- Parking features: Private
- Has garage: Yes
Features
- Has private pool: Yes
- Pool features: Community
Lot
- Size: 2,987 Square Feet
- Features: Fenced Yard, Public Transit
Details
- Parcel number: 145630316
- Other equipment: Air Exchanger
Construction
Type & style
- Home type: Townhouse
- Architectural style: Bungalow
- Property subtype: Townhouse
Materials
- Brick, Vinyl Siding
- Foundation: Poured Concrete
- Roof: Asphalt Shingle
Utilities & green energy
- Sewer: Sewer
Community & HOA
Location
- Region: Ottawa
Financial & listing details
- Annual tax amount: C$4,420
- Date on market: 6/15/2026
Price history
Price history is unavailable.
Public tax history
Tax history is unavailable.
Climate risks
Neighborhood: K4A
Nearby schools
GreatSchools rating
No schools nearby
We couldn't find any schools near this home.
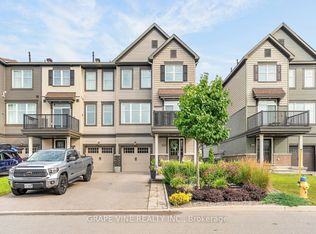
- C$549,9992 bd2 ba-- sqft368 Mountain Sorrel Way, Ottawa, ON K4A1H6For Sale
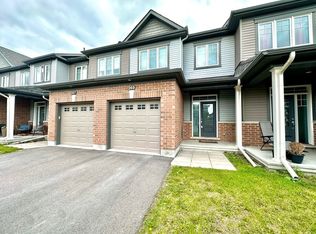
- C$--3 bd3 ba-- sqft269 Mountain Sorrel Way, Ottawa, ON K4A1H5Off Market
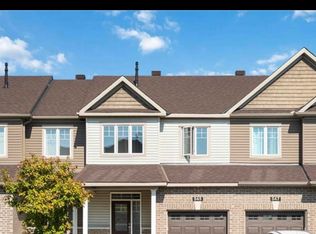
- C$--3 bd4 ba1.8k sqft545 Hyssop St #545, Ottawa, ON K4A1B9Off Market
- C$--3 bd3 ba-- sqft511 Strasbourg St #1A, Ottawa, ON K4A0M7Off Market

- C$2,8003 bd2 ba-- sqft534 Rochefort Cir, Ottawa, ON K4A0M8For Rent
- C$644,9003 bd3 ba-- sqft236 Yellowcress Way, Ottawa, ON K4A1C3For Sale
- C$--3 bd4 ba-- sqft835 June Grass St, Ottawa, ON K4A1H4Off Market
- C$925,0004 bd4 ba-- sqft816 Azure St, Ottawa, ON K4A0T7For Sale
Similar homes
- C$614,9003 bd3 ba-- sqft132 Montmorency Way, Ottawa, ON K4A 0J2For Sale
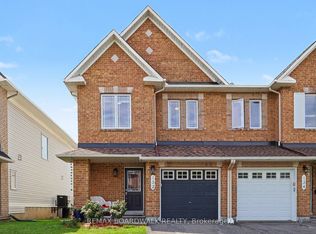 MLS ID #X13676398, REMAX BOARDWALK REALTY. TRREB
 - C$619,9003 bd3 ba-- sqft696 Trigoria Cres, Ottawa, ON K4A 1A8For Sale
 MLS ID #X13131566, RE/MAX ABSOLUTE REALTY INC.. TRREB
 - C$579,0003 bd3 ba-- sqft358 Gerry Lalonde Dr, Ottawa, ON K4A 0Y3For Sale
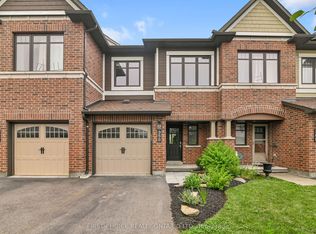 MLS ID #X13644838, FIRST CHOICE REALTY ONTARIO LTD.. TRREB
 - C$659,9903 bd3 ba-- sqft2224 Angelica Ave, Ottawa, ON K4A 0S7For Sale
 MLS ID #X13670550, ROYAL LEPAGE TEAM REALTY. TRREB
 - C$499,9002 bd3 ba-- sqft312 Shepperton St, Ottawa, ON K4A 5K9For SaleMLS ID #X13693392, RE/MAX HALLMARK REALTY GROUP. TRREB
- C$710,0004 bd3 ba-- sqft1531 Kamouraska Cir, Ottawa, ON K1C 3J1For SaleMLS ID #X13687800, RE/MAX PRIME PROPERTIES. TRREB
- C$589,9003 bd3 ba-- sqft207 Willow Aster Cir, Ottawa, ON K4A 1C9For SaleMLS ID #X13650546, RE/MAX HALLMARK REALTY GROUP. TRREB
- C$599,9003 bd3 ba-- sqft1957 Crestmont Pl, Ottawa, ON K1W 1E4For SaleMLS ID #X13671084, ROYAL LEPAGE INTEGRITY REALTY. TRREB
- C$525,0002 bd2 ba-- sqft607 Prominence Way, Ottawa, ON K4A 5K8For SaleMLS ID #X13464556, RE/MAX DELTA REALTY TEAM. TRREB
- C$564,9003 bd3 ba-- sqft2032 Dorima St, Ottawa, ON K4A 3J7For SaleMLS ID #X13545166, RE/MAX HALLMARK REALTY GROUP. TRREB
- C$749,9004 bd3 ba-- sqft1657 Bottriell Way, Ottawa, ON K4A 1W1For SaleMLS ID #X13674978, RE/MAX DELTA REALTY TEAM. TRREB
- C$619,9003 bd3 ba-- sqft316 Bryarton St, Ottawa, ON K1C 7R5For SaleMLS ID #X13646112, ROYAL LEPAGE TEAM REALTY. TRREB
- C$585,0003 bd2 ba-- sqft1655 Greywood Dr, Ottawa, ON K1C 7L9For SaleMLS ID #X13666336, RE/MAX HALLMARK REALTY GROUP. TRREB
- C$579,9003 bd4 ba-- sqft616 Spikemoss Pl, Ottawa, ON K4A 0C9For SaleMLS ID #X13481750, RE/MAX DELTA REALTY TEAM. TRREB
- C$565,0003 bd3 ba-- sqft617 Spikemoss Pl, Ottawa, ON K4A 0C9For SaleMLS ID #X13620450, REMAX BOARDWALK REALTY. TRREB
- C$578,9003 bd3 ba-- sqft277 Rolling Meadow Cres, Ottawa, ON K1W 0A8For SaleMLS ID #X13481812, ROYAL LEPAGE PERFORMANCE REALTY. TRREB
- C$849,0004 bd3 ba-- sqft355 Sweetclover Way, Ottawa, ON K4A 1E6For SaleMLS ID #X13676316, REMAX BOARDWALK REALTY. TRREB
- C$554,9004 bd2 ba-- sqft385 Princess Louise Dr, Ottawa, ON K4A 2K5For SaleMLS ID #X13666658, RE/MAX HALLMARK REALTY GROUP. TRREB
- C$499,9003 bd2 ba-- sqft1446 Deavy Way, Ottawa, ON K1E 2W8For SaleMLS ID #X13665330, RE/MAX HALLMARK REALTY GROUP. TRREB
- C$384,9002 bd3 ba-- sqft581 Lakeridge Dr #16, Ottawa, ON K4A 0H3For SaleMLS ID #X13548264, RE/MAX HALLMARK REALTY GROUP. TRREB
