This gorgeous three bedroom, three bathroom townhome has been beautifully updated to offer a luxurious, refined interior which compliments the magnificent rear yard oasis and spectacular front yard gardens. A stunning kitchen with granite counters, large under mount sink, high quality faucet, stainless steel appliances, and ample cupboards, opens to the living and dining rooms. Rich hardwood flooring, a gas fireplace, extensive mill work throughout, and a 2 pc powder room complete the main level. The second level features a generous primary bedroom with ensuite bath offering a separate shower & soaker tub & walk-in closet. Bedrooms 2 and 3 and the second full bathroom complete the second floor. The basement is finished and offers a large family room with a huge window. In addition there is a large storage room and laundry/utility room. Professionally painted throughout. Relax or entertain in the beautiful, sunny south facing, private rear yard, on the large deck immersed in the delightful perennial flower gardens. With all services, schools, shopping, recreation and amenities just a short walk away, this home provides the ultimate in easy living. Whether you're looking to entertain or unwind, this one of a kind townhouse offers the perfect setting. Immediate possession is available. Move right in to this lovely home.
For sale
C$579,000
358 Gerry Lalonde Dr, Ottawa, ON K4A 0Y3
3beds
3baths
Townhouse
Built in ----
2,002 Square Feet Lot
$-- Zestimate®
C$--/sqft
C$-- HOA
What's special
Luxurious refined interiorMagnificent rear yard oasisSpectacular front yard gardensLarge under mount sinkHigh quality faucetStainless steel appliancesAmple cupboards
- 24 days
- 13
- 0
Zillow last checked:
Listing updated:
Listed by:
FIRST CHOICE REALTY ONTARIO LTD.
Source: TRREB,MLS®#: X13644838 Originating MLS®#: Ottawa Real Estate Board
Originating MLS®#: Ottawa Real Estate BoardFacts & features
Interior
Bedrooms & bathrooms
- Bedrooms: 3
- Bathrooms: 3
Heating
- Forced Air, Gas
Cooling
- Central Air
Appliances
- Included: Water Heater
Features
- Basement: Finished,Full
- Has fireplace: Yes
- Fireplace features: Natural Gas, Living Room
Interior area
- Living area range: 1500-2000 null
Video & virtual tour
Property
Parking
- Total spaces: 3
- Parking features: Inside Entrance
- Has garage: Yes
Features
- Stories: 2
- Pool features: None
Lot
- Size: 2,002 Square Feet
Details
- Parcel number: 145630988
Construction
Type & style
- Home type: Townhouse
- Property subtype: Townhouse
Materials
- Brick, Vinyl Siding
- Foundation: Poured Concrete
- Roof: Asphalt Shingle
Utilities & green energy
- Sewer: Sewer
Community & HOA
Location
- Region: Ottawa
Financial & listing details
- Annual tax amount: C$4,427
- Date on market: 8/6/2026
Price history
Price history is unavailable.
Public tax history
Tax history is unavailable.
Climate risks
Neighborhood: K4A
Nearby schools
GreatSchools rating
No schools nearby
We couldn't find any schools near this home.


Similar homes
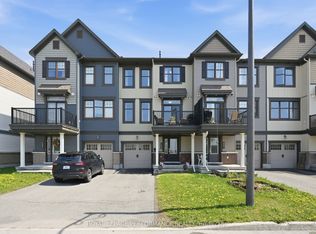
- C$579,9003 bd3 ba-- sqft245 Silvermoon Cres, Ottawa, ON K4A 0P8For Sale
 MLS ID #X13695868, POWER MARKETING REAL ESTATE INC.. TRREB
 - C$589,9003 bd3 ba-- sqft207 Willow Aster Cir, Ottawa, ON K4A 1C9For Sale
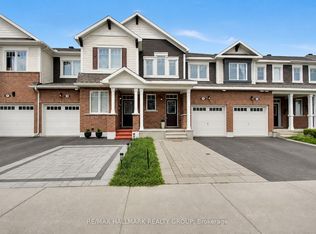 MLS ID #X13650546, RE/MAX HALLMARK REALTY GROUP. TRREB
 - C$564,9003 bd3 ba-- sqft2032 Dorima St, Ottawa, ON K4A 3J7For Sale
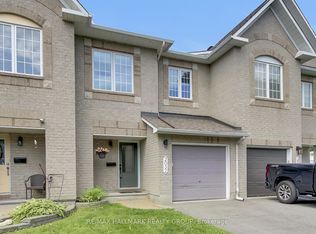 MLS ID #X13545166, RE/MAX HALLMARK REALTY GROUP. TRREB
 - C$578,9003 bd3 ba-- sqft277 Rolling Meadow Cres, Ottawa, ON K1W 0A8For Sale
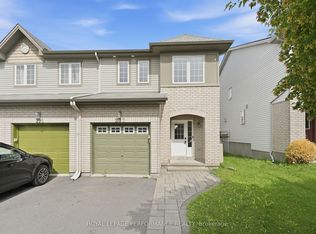 MLS ID #X13481812, ROYAL LEPAGE PERFORMANCE REALTY. TRREB
