Welcome to Chapel Hill! Upgraded and spacious 3 Bedroom (Originally was 4 bedroom) townhome with large Living room with a fireplace, Great open concept kitchen, Formal dining room, Big eating area of the kitchen, Large main bedroom with 5 piece ensuite bathroom and good size walk-in closet, Large bedrooms with good sized closets, Finish lower level with large family room, Rough-in washroom, utilities room and Large storage space. Conveniently located near scools, shopping centers, parks, transit, and all amenities! Easy access to downtown. See it today!
For sale
C$675,000
805 Cerulean Way, Ottawa, ON K1W 0S7
3beds
3baths
Townhouse
Built in ----
1,931 Square Feet Lot
$-- Zestimate®
C$--/sqft
C$-- HOA
What's special
Great open concept kitchenFormal dining roomGood size walk-in closetLarge storage space
- 74 days
- 18
- 1
Zillow last checked:
Listing updated:
Listed by:
POWER MARKETING REAL ESTATE INC.
Source: TRREB,MLS®#: X13637694 Originating MLS®#: Ottawa Real Estate Board
Originating MLS®#: Ottawa Real Estate BoardFacts & features
Interior
Bedrooms & bathrooms
- Bedrooms: 3
- Bathrooms: 3
Primary bedroom
- Level: Second
- Dimensions: 4.3 x 4.9
Bedroom 2
- Level: Second
- Dimensions: 3.1 x 4
Bedroom 3
- Level: Second
- Dimensions: 3.1 x 4
Bedroom 4
- Level: Second
- Dimensions: 2.93 x 3.05
Bathroom
- Level: Second
Bathroom
- Level: Main
Dining room
- Level: Main
- Dimensions: 2.9 x 3.3
Family room
- Level: Main
- Dimensions: 3.1 x 3
Family room
- Level: Lower
- Dimensions: 7.65 x 3.5
Foyer
- Level: Main
- Dimensions: 2.1 x 1.2
Kitchen
- Level: Main
- Dimensions: 3.08 x 3.2
Laundry
- Level: Lower
- Dimensions: 2.6 x 3.9
Laundry
- Level: Lower
Living room
- Level: Main
- Dimensions: 4.1 x 3.1
Other
- Level: Lower
- Dimensions: 4.9 x 2.95
Recreation
- Level: Lower
- Dimensions: 5.84 x 3.58
Heating
- Forced Air, Gas
Cooling
- Central Air
Features
- None
- Basement: Full,Finished
- Has fireplace: Yes
Interior area
- Living area range: 2000-2500 null
Video & virtual tour
Property
Parking
- Total spaces: 3
- Parking features: Inside Entrance
- Has garage: Yes
Features
- Stories: 2
- Pool features: None
- Frontage length: 0.00
Lot
- Size: 1,931 Square Feet
Details
- Parcel number: 044043299
Construction
Type & style
- Home type: Townhouse
- Property subtype: Townhouse
Materials
- Brick, Other
- Foundation: Poured Concrete
- Roof: Asphalt Shingle
Utilities & green energy
- Sewer: Sewer
Community & HOA
Location
- Region: Ottawa
Financial & listing details
- Annual tax amount: C$4,158
- Date on market: 8/5/2026
Price history
Price history is unavailable.
Public tax history
Tax history is unavailable.
Climate risks
Neighborhood: Orléans
Nearby schools
GreatSchools rating
No schools nearby
We couldn't find any schools near this home.

Similar homes
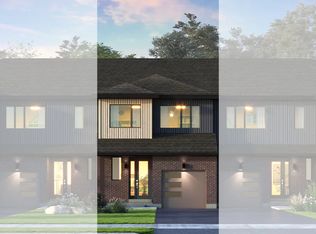
- C$629,9003 bd2 ba-- sqft1185 Lichen Ave, Ottawa, ON K4A 4A6For Sale
 MLS ID #X13870846, ROYAL LEPAGE INTEGRITY REALTY. TRREB
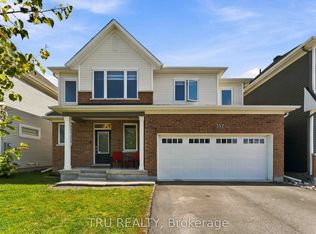
 - C$609,9003 bd3 ba-- sqft678 Percifor Way, Ottawa, ON K1W 0E2For Sale
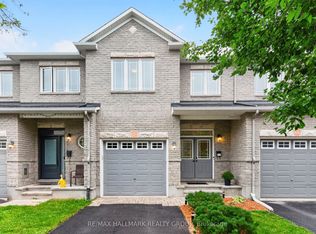 MLS ID #X13797772, RE/MAX HALLMARK REALTY GROUP. TRREB
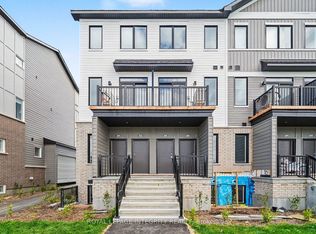
 - C$599,9003 bd3 ba-- sqft231 Mountain Sorrel Way, Ottawa, ON K4A 1H3For Sale
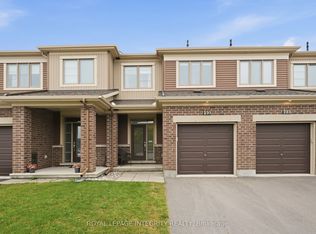 MLS ID #X13863070, ROYAL LEPAGE INTEGRITY REALTY. TRREB
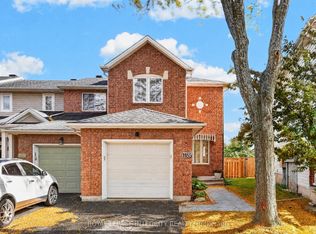
 - C$614,9003 bd3 ba-- sqft190 Yellowcress Way, Ottawa, ON K4A 1C3For Sale
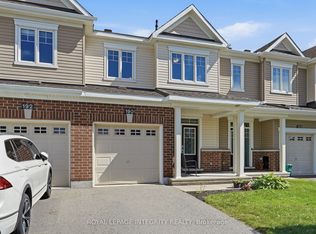 MLS ID #X13781866, ROYAL LEPAGE INTEGRITY REALTY. TRREB
