Welcome to 195 Francois Road, where the perfect balance of peaceful country living and everyday convenience awaits! Situated on a beautifully landscaped 0.36-acre lot with no rear neighbours, this impeccably maintained high-ranch bungalow offers exceptional privacy while being just minutes from all the shopping, restaurants, schools and amenities Orleans has to offer. Whether you're a first-time buyer, downsizer or simply looking for more outdoor space without sacrificing convenience, this home checks every box. Step inside to a bright, welcoming foyer leading to an open-concept main floor filled with natural light. The spacious living room is anchored by a cozy gas fireplace, creating the perfect gathering space. The beautifully updated kitchen features timeless white cabinetry, warm butcher block countertops, black fixtures and flows effortlessly into the dining area, making entertaining a breeze. Patio doors from the dining room lead to your own backyard retreat. Enjoy the expansive deck overlooking the massive fenced yard complete with an above-ground pool, firepit, storage shed, direct access to the single-car garage and endless room for children, pets, gardening or summer entertaining. The main level also offers a generous primary bedroom, two additional well-sized bedrooms and a stunning renovated 4-piece bathroom featuring a dual quartz vanity, stylish tiled tub/shower with niche and modern finishes. The finished lower level adds incredible versatility with a spacious family room ideal for movie nights, a home gym, playroom or office, along with a 4th bedroom, dedicated laundry and storage area, workshop and abundant storage under the stairs. Beautifully updated, tastefully finished and completely move-in ready, this is more than a home-it's a lifestyle. Simply unpack and enjoy!
For sale
C$719,900
195 Francois St, Ottawa, ON K4B 1J8
4beds
1baths
Single Family Residence
Built in ----
0.36 Acres Lot
$-- Zestimate®
C$--/sqft
C$-- HOA
What's special
Bright welcoming foyerCozy gas fireplaceBeautifully updated kitchenTimeless white cabinetryWarm butcher block countertopsBlack fixturesAbove-ground pool
- 16 days
- 10
- 0
Zillow last checked:
Listing updated:
Listed by:
ROYAL LEPAGE INTEGRITY REALTY
Source: TRREB,MLS®#: X13752246 Originating MLS®#: Ottawa Real Estate Board
Originating MLS®#: Ottawa Real Estate BoardFacts & features
Interior
Bedrooms & bathrooms
- Bedrooms: 4
- Bathrooms: 1
Primary bedroom
- Level: Main
- Dimensions: 4.54 x 2.96
Bedroom
- Level: Basement
- Dimensions: 4.82 x 3.13
Bedroom
- Level: Main
- Dimensions: 2.67 x 3.28
Bedroom
- Level: Main
- Dimensions: 2.64 x 4.33
Bathroom
- Level: Main
- Dimensions: 2.36 x 2.96
Other
- Level: Main
- Dimensions: 2.85 x 3.43
Foyer
- Level: Main
- Dimensions: 1.92 x 3.51
Kitchen
- Level: Main
- Dimensions: 2.6 x 3.43
Living room
- Level: Main
- Dimensions: 5.42 x 3.51
Recreation
- Level: Basement
- Dimensions: 5.09 x 6.94
Utility room
- Level: Basement
- Dimensions: 4.49 x 3.55
Heating
- Forced Air, Gas
Cooling
- Central Air
Features
- Primary Bedroom - Main Floor
- Basement: Full,Finished
- Has fireplace: Yes
- Fireplace features: Natural Gas
Interior area
- Living area range: 700-1100 null
Video & virtual tour
Property
Parking
- Total spaces: 7
- Parking features: Garage
- Has garage: Yes
Features
- Has private pool: Yes
- Pool features: Above Ground
Lot
- Size: 0.36 Acres
Details
- Parcel number: 145440132
Construction
Type & style
- Home type: SingleFamily
- Architectural style: Bungalow-Raised
- Property subtype: Single Family Residence
Materials
- Vinyl Siding
- Foundation: Concrete Block
- Roof: Asphalt Shingle
Utilities & green energy
- Sewer: Septic
Community & HOA
Location
- Region: Ottawa
Financial & listing details
- Annual tax amount: C$4,210
- Date on market: 9/8/2026
Price history
Price history is unavailable.
Public tax history
Tax history is unavailable.
Climate risks
Neighborhood: Navan
Nearby schools
GreatSchools rating
No schools nearby
We couldn't find any schools near this home.

Similar homes
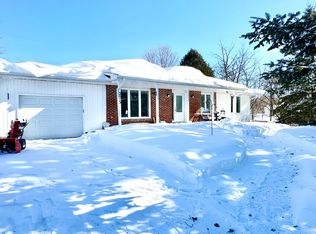
- C$749,9004 bd3 ba-- sqft3649 Navan Rd, Ottawa, ON K4B 1H9For Sale
 MLS ID #X13773450, RE/MAX HALLMARK REALTY GROUP. TRREB
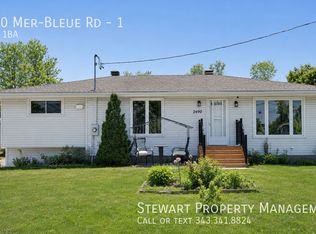
 - C$725,0003 bd3 ba-- sqft631 Idyllic Ter, Ottawa, ON K4A 5P3For Sale
 MLS ID #X13803208, ROYAL LEPAGE PERFORMANCE REALTY. TRREB
 - C$734,9003 bd4 ba-- sqft125 Sweetvalley Dr, Ottawa, ON K4A 1A4For Sale
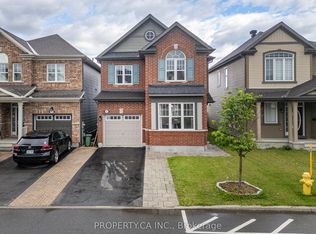 MLS ID #X13807632, PROPERTY.CA INC.. TRREB
 - C$709,0003 bd4 ba-- sqft6335 Renaud Rd, Ottawa, ON K1W 0J4For Sale
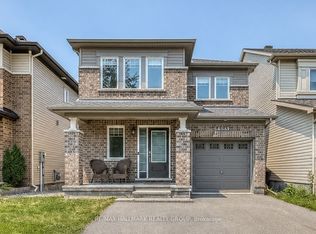 MLS ID #X13807840, RE/MAX HALLMARK REALTY GROUP. TRREB
