This beautifully updated, move-in-ready home offers a modern layout that makes everyday living and entertaining feel effortless. The main floor welcomes you with a spacious foyer that flows into the living and dining areas, creating a natural gathering space. The updated eat-in kitchen features quartz countertops, stainless steel appliances, and plenty of cabinet and counter space, making it both functional and stylish. Patio doors lead to a large fenced backyard with no rear neighbours, offering added privacy and a great space to relax or host. The adjoining family room with a fireplace adds a warm, comfortable place to unwind. Upstairs, you will find four generously sized bedrooms with no carpet throughout, ideal for easy maintenance. Two full bathrooms and a well-placed laundry area add to the home's practicality. The primary bedroom features vaulted ceilings, large windows, a spacious ensuite, a walk-in closet, and a private balcony, creating a bright and relaxing retreat. The finished basement adds flexible living space with a recreation room, den, office, a fourth bathroom, and plenty of storage, perfect for a growing family or work-from-home setup. Located in a family-friendly neighbourhood close to schools, parks, and amenities, this home offers comfort, convenience, and a layout that truly works.
For sale
C$835,000
266 Trail Side Cir, Ottawa, ON K4A 5B1
4beds
4baths
Single Family Residence
Built in ----
4,107 Square Feet Lot
$-- Zestimate®
C$--/sqft
C$-- HOA
What's special
Modern layoutSpacious foyerUpdated eat-in kitchenQuartz countertopsStainless steel appliancesFour generously sized bedroomsWell-placed laundry area
- 37 days
- 13
- 0
Zillow last checked:
Listing updated:
Listed by:
REMAX YOUR COMMUNITY REALTY
Source: TRREB,MLS®#: X13803998 Originating MLS®#: Ottawa Real Estate Board
Originating MLS®#: Ottawa Real Estate BoardFacts & features
Interior
Bedrooms & bathrooms
- Bedrooms: 4
- Bathrooms: 4
Living room
- Level: Main
Heating
- Forced Air, Gas
Cooling
- Central Air
Features
- Flooring: Carpet Free
- Basement: Finished
- Has fireplace: Yes
Interior area
- Living area range: 2000-2500 null
Video & virtual tour
Property
Parking
- Total spaces: 6
- Parking features: Garage
- Has garage: Yes
Features
- Stories: 2
- Pool features: None
Lot
- Size: 4,107 Square Feet
Details
- Parcel number: 145261303
Construction
Type & style
- Home type: SingleFamily
- Property subtype: Single Family Residence
Materials
- Stone, Other
- Foundation: Concrete
- Roof: Asphalt Shingle
Utilities & green energy
- Sewer: Sewer
Community & HOA
Location
- Region: Ottawa
Financial & listing details
- Annual tax amount: C$6,157
- Date on market: 9/18/2026
Price history
Price history is unavailable.
Public tax history
Tax history is unavailable.
Climate risks
Neighborhood: K4A
Nearby schools
GreatSchools rating
No schools nearby
We couldn't find any schools near this home.

Similar homes
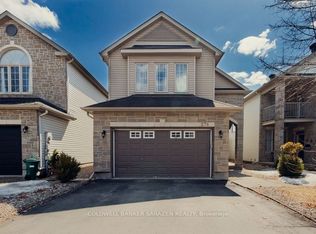
- C$829,9004 bd3 ba-- sqft1032 Sheenboro Cres, Ottawa, ON K4A 3M8For Sale
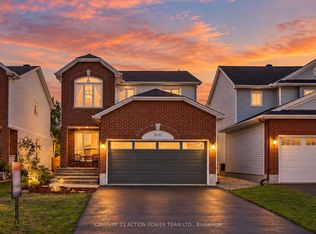 MLS ID #X13860180, CENTURY 21 ACTION POWER TEAM LTD.. TRREB
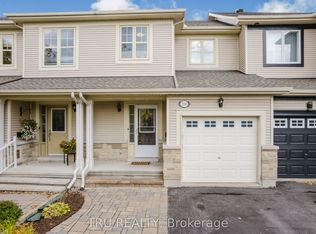
 - C$895,0004 bd3 ba-- sqft355 Nestleton St, Ottawa, ON K4A 0W2For Sale
 MLS ID #X13758578, RE/MAX ABSOLUTE WALKER REALTY. TRREB
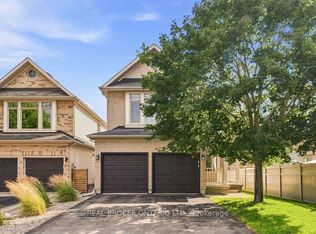
 - C$859,0003 bd3 ba-- sqft6886 Edgar Brault St, Ottawa, ON K1C 1L7For Sale
 MLS ID #X13773470, POWER MARKETING REAL ESTATE INC.. TRREB
 - C$849,9004 bd3 ba-- sqft2117 Sandy Oaks Dr, Ottawa, ON K1W 1H6For Sale
 MLS ID #X13838880, ROYAL LEPAGE INTEGRITY REALTY. TRREB
