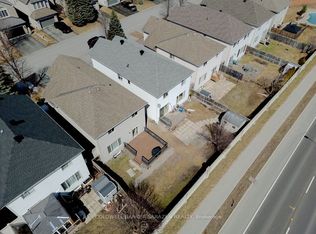
Offering close to 3,000 sq. ft. of above-grade living space, this 4-bedroom home features a comfortable, well-planned layout with generously sized rooms throughout. The main floor offers formal living and dining rooms with hardwood flooring, along with a spacious kitchen featuring abundant wood cabinetry, ample counter space, stainless steel appliances and a centre island with breakfast bar seating. Just off the kitchen, the inviting family room features a gas fireplace with a decorative mantel, creating a comfortable space to gather and relax. A separate main-floor den provides a dedicated space for a home office, while large windows bring plenty of natural light into the home. Upstairs, you'll find 4 generously sized bedrooms, including a spacious primary suite with a large walk-in closet and private ensuite featuring a soaker tub and separate shower. Two of the additional bedrooms also offer walk-in closets, while another features a Murphy bed, making it a versatile space for guests or a second home office. The finished lower level adds even more room to enjoy, with a large recreation room featuring an electric fireplace and built-in shelving. A separate den, exercise room and bathroom with sauna provide additional flexibility to suit a variety of needs. Outside, the fully fenced backyard offers added privacy with no rear neighbours, while the interlock patio and gazebo create a lovely setting for outdoor dining, relaxing or entertaining. Located in an established, family-friendly neighbourhood close to parks, schools, walking trails and everyday amenities, this home offers generous living space both inside and out.
For sale
C$939,900
350 Rustic Hills Cres, Ottawa, ON K4A 5A7
4beds
4baths
Single Family Residence
Built in ----
4,557 Square Feet Lot
$-- Zestimate®
C$--/sqft
C$-- HOA
What's special
Comfortable well-planned layoutGenerously sized rooms throughoutHardwood flooringSpacious kitchenAbundant wood cabinetryAmple counter spaceStainless steel appliances
- 1 day
- 3
- 0
Zillow last checked:
Listing updated:
Listed by:
ROYAL LEPAGE TEAM REALTY
Source: TRREB,MLS®#: X14178022 Originating MLS®#: Ottawa Real Estate Board
Facts & features
Interior
Bedrooms & bathrooms
- Bedrooms: 4
- Bathrooms: 4
Heating
- Forced Air, Gas
Cooling
- Central Air
Features
- Sauna
- Basement: Finished
- Has fireplace: Yes
- Fireplace features: Electric, Natural Gas
Interior area
- Living area range: 2500-3000 null
Video & virtual tour
Property
Parking
- Total spaces: 4
- Parking features: Garage
- Has garage: Yes
Features
- Stories: 2
- Patio & porch: Patio
- Pool features: None
Lot
- Size: 4,557 Square Feet
- Features: Fenced Yard
Details
- Additional structures: Gazebo
- Parcel number: 145261091
Construction
Type & style
- Home type: SingleFamily
- Property subtype: Single Family Residence
Materials
- Brick, Vinyl Siding
- Foundation: Concrete
- Roof: Asphalt Shingle
Utilities & green energy
- Sewer: Sewer
Community & HOA
Location
- Region: Ottawa
Financial & listing details
- Annual tax amount: C$6,971
- Date on market: 11/13/2026
Price history
Price history is unavailable.
Public tax history
Tax history is unavailable.
Climate risks
Neighborhood: K4A
Nearby schools
GreatSchools rating
No schools nearby
We couldn't find any schools near this home.

Similar homes
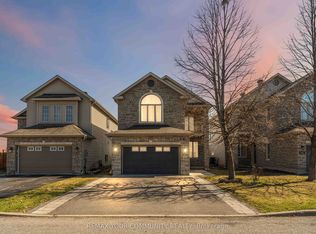
- C$859,9004 bd4 ba-- sqft1020 Serenity Ave, Ottawa, ON K4A 4H4For Sale
 MLS ID #X14173722, ROYAL LEPAGE TEAM REALTY. TRREB
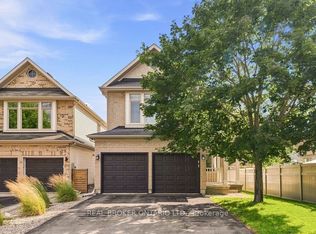
- C$965,0007 bd4 ba-- sqft1856 Sunland Dr, Ottawa, ON K4A 3S8For Sale
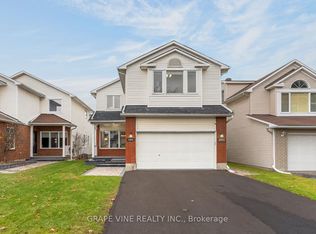 MLS ID #X14178300, GRAPE VINE REALTY INC.. TRREB
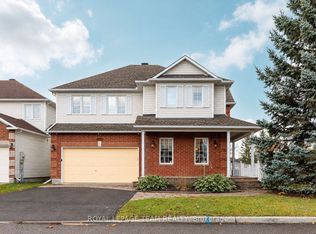
- C$949,9995 bd3 ba-- sqft2310 Glandriel Cres, Ottawa, ON K4A 4T3For Sale
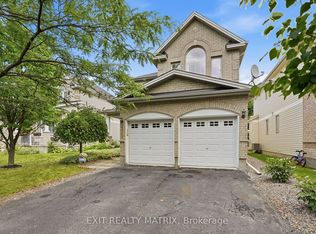 MLS ID #X14138628, EXIT REALTY MATRIX. TRREB
- C$824,9955 bd4 ba-- sqft158 Soleil Ave, Ottawa, ON K4A 0V9For Sale
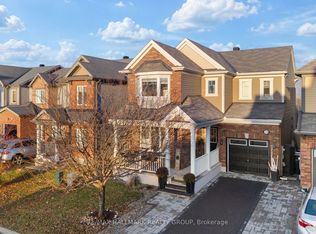 MLS ID #X14181020, RE/MAX HALLMARK REALTY GROUP. TRREB
