METICULOUS! Pride of ownership prevails in this stunning home! Welcome to 508 Sunlit Circle, an impeccably maintained Mattamy Fernhaven model featuring premium upgrades and exceptional attention to detail. 3 spacious bedrooms and 4 baths offers an excellent living space family home. This 2 storey defines luxury and privacy in the home. This model offers a fabulous layout and grace with sophisticated and elegant throughout. The bright, open-concept main floor showcases durable vinyl flooring, oversized windows, a tiled gas fireplace, and an gourmet kitchen (2021) with quartz countertops, high-end stainless steel appliances, glass tile backsplash, breakfast bar, and a spacious pantry featuring a cozy living room. The dining area opens out to a fully fenced, maintenance-free backyard with a composite deck (2022) and patio (2023), ideal for outdoor entertaining. Upstairs offers a spacious primary retreat with an upgraded walk-in closet and ensuite, two additional bedrooms with a Jack-and-Jill bathroom, and an upgraded second-floor laundry room. The professionally finished basement (2023) adds valuable living space with a family room, electric fireplace, versatile gym or home office, and full bathroom. Additional highlights include upgraded hardwood stairs, 50+ pot lights, renovated powder room, owned hot water tank, and an extended driveway with parking for two vehicles side by side. Ideally situated across from Summerside Public School and minutes to parks, recreation facilities, transit, shopping, and scenic walking trails. A sophisticated, move-in-ready home offering comfort, functionality, and outstanding value. Over 150k renovations in the last few years!
For sale
C$789,000
508 Sunlit Cir, Ottawa, ON K4A 0V4
3beds
4baths
Single Family Residence
Built in ----
3,010 Square Feet Lot
$-- Zestimate®
C$--/sqft
C$-- HOA
What's special
Bright open-concept main floorDurable vinyl flooringOversized windowsTiled gas fireplaceHigh-end stainless steel appliancesGlass tile backsplashBreakfast bar
- 4 days
- 22
- 0
Zillow last checked:
Listing updated:
Listed by:
REMAX BOARDWALK REALTY
Source: TRREB,MLS®#: X13884032 Originating MLS®#: Ottawa Real Estate Board
Originating MLS®#: Ottawa Real Estate BoardFacts & features
Interior
Bedrooms & bathrooms
- Bedrooms: 3
- Bathrooms: 4
Heating
- Forced Air, Gas
Cooling
- Central Air
Appliances
- Included: Water Heater Owned
Features
- Basement: Full,Finished
- Has fireplace: Yes
- Fireplace features: Natural Gas
Interior area
- Living area range: 1500-2000 null
Video & virtual tour
Property
Parking
- Total spaces: 3
- Parking features: Garage
- Has garage: Yes
Features
- Stories: 2
- Pool features: None
- Frontage length: 10.36
Lot
- Size: 3,010 Square Feet
- Features: Public Transit, Park, Fenced Yard
Details
- Parcel number: 145642026
Construction
Type & style
- Home type: SingleFamily
- Property subtype: Single Family Residence
Materials
- Brick, Other
- Foundation: Concrete
- Roof: Asphalt Shingle
Details
- Builder name: Mattamy
Utilities & green energy
- Sewer: Sewer
Community & HOA
Location
- Region: Ottawa
Financial & listing details
- Annual tax amount: C$5,305
- Date on market: 10/10/2026
Price history
Price history is unavailable.
Public tax history
Tax history is unavailable.
Climate risks
Neighborhood: K4A
Nearby schools
GreatSchools rating
No schools nearby
We couldn't find any schools near this home.


Similar homes
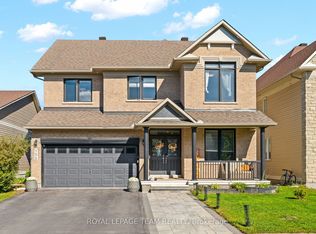
- C$729,9004 bd3 ba-- sqft556 Sunlit Cir, Ottawa, ON K4A 0V4For Sale
 MLS ID #X13824838, RE/MAX HALLMARK REALTY GROUP. TRREB
 - C$749,9003 bd3 ba-- sqft2171 Descartes St, Ottawa, ON K4A 4E4For Sale
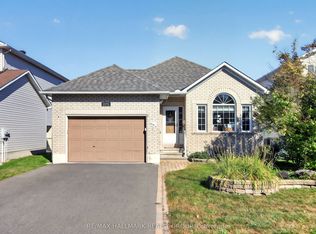 MLS ID #X13839014, RE/MAX HALLMARK REALTY GROUP. TRREB
 - C$669,0003 bd3 ba-- sqft223 Serra Rdg, Ottawa, ON K4A 0V8For Sale
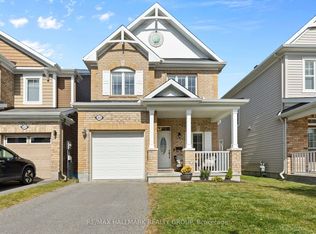 MLS ID #X13819832, RE/MAX HALLMARK REALTY GROUP. TRREB
 - C$699,9003 bd4 ba-- sqft2482 Esprit Dr, Ottawa, ON K4A 0S6For Sale
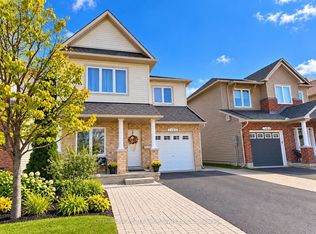 MLS ID #X13844914, OTTAWA PROPERTY SHOP REALTY INC.. TRREB
