Some homes simply get the setting right. This corner three bedroom home in Summerside East sits directly across from the park, putting green space and open views right outside your door. Inside, natural light fills the corner layout, while the sun-filled east-facing balcony creates an easy spot for morning coffee, fresh air and quiet moments overlooking the neighbourhood.A main floor office adds another layer of flexibility, ideal for working from home, managing a busy household or creating a dedicated study. Upstairs, three bedrooms provide comfortable private space for family and guests.The practical details matter too, a two-car driveway adds everyday convenience, while the park directly across the street expands your living space beyond the front door. With neighbourhood amenities, green space and the best of Orleans close by, this is a home designed for both connection and breathing room.For buyers searching for an affordable three bed home in Summerside East, this corner home combines a coveted park-facing location, three bedrooms, a main-floor office, private outdoor space and the convenience of a two car driveway.Tenant is leaving September 30, vacant possession available October 1
Under contract
C$469,900
69 Luminescence Way, Ottawa, ON K4A 0V9
3beds
2baths
Townhouse
Built in ----
-- sqft lot
$-- Zestimate®
C$--/sqft
C$-- HOA
What's special
Corner three bedroom homeSun-filled east-facing balconyMain floor officePrivate outdoor space
- 16 days
- 15
- 2
Zillow last checked:
Listing updated:
Listed by:
PAUL RUSHFORTH REAL ESTATE INC.
Source: TRREB,MLS®#: X13801740 Originating MLS®#: Ottawa Real Estate Board
Originating MLS®#: Ottawa Real Estate BoardFacts & features
Interior
Bedrooms & bathrooms
- Bedrooms: 3
- Bathrooms: 2
Bedroom 2
- Level: Third
- Dimensions: 3.53 x 3.07
Bedroom 3
- Level: Third
- Dimensions: 3.32 x 2.48
Bathroom
- Level: Third
- Dimensions: 1.72 x 2.34
Bathroom
- Level: Second
- Dimensions: 1.98 x 0.83
Den
- Level: Main
- Dimensions: 2.95 x 2.41
Dining room
- Level: Second
- Dimensions: 4.27 x 3.89
Foyer
- Level: Main
- Dimensions: 2.95 x 4.13
Kitchen
- Level: Second
- Dimensions: 2.99 x 2.64
Living room
- Level: Second
- Dimensions: 3.49 x 5.67
Heating
- Forced Air, Gas
Cooling
- Central Air
Features
- Basement: None
- Has fireplace: No
Interior area
- Living area range: 1100-1500 null
Video & virtual tour
Property
Parking
- Total spaces: 3
- Parking features: Garage Door Opener
- Has garage: Yes
Features
- Stories: 3
- Pool features: None
Details
- Parcel number: 145642524
Construction
Type & style
- Home type: Townhouse
- Property subtype: Townhouse
Materials
- Vinyl Siding, Brick
- Foundation: Slab
- Roof: Asphalt Shingle
Utilities & green energy
- Sewer: Sewer
Community & HOA
Location
- Region: Ottawa
Financial & listing details
- Annual tax amount: C$3,113
- Date on market: 9/18/2026
Price history
Price history is unavailable.
Public tax history
Tax history is unavailable.
Climate risks
Neighborhood: K4A
Nearby schools
GreatSchools rating
No schools nearby
We couldn't find any schools near this home.


Similar homes
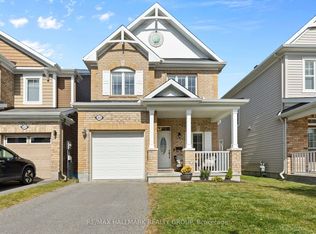
- C$559,9003 bd3 ba-- sqft232 Soleil Ave, Ottawa, ON K4A 0V9For Sale
 MLS ID #X13804166, RE/MAX HALLMARK PILON GROUP REALTY. TRREB
 - C$499,9002 bd2 ba-- sqft166 Sunshine Cres, Ottawa, ON K4A 0V3For Sale
 MLS ID #X13789112, LPT REALTY. TRREB
 - C$504,9003 bd2 ba-- sqft1723 Lafrance Dr, Ottawa, ON K1E 2H1For Sale
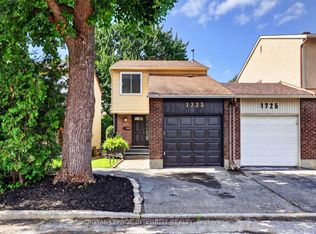 MLS ID #X13849586, ROYAL LEPAGE INTEGRITY REALTY. TRREB
 - C$529,9003 bd2 ba-- sqft958 Markwick Cres, Ottawa, ON K4A 4J2For Sale
 MLS ID #X13835354, RE/MAX HALLMARK PILON GROUP REALTY. TRREB
