
Welcome to 74 Ryan Reynolds Way , a brand new townhome in a sought-after neighbourhood . With 9' ceilings on the main level and a functional layout, this home delivers bright, comfortable living that's easy to step into and enjoy from day one . Upstairs, the spacious primary suite features a walk-in closet and ensuite washroom, while two additional well-sized bedrooms provide flexibility for family life. The finished lower level adds meaningful living space with a large recreation room, bright window. Storage and laundry are thoughtfully tucked away, keeping the space practical and efficient. A private driveway and a location close to schools, parks, shopping, and daily amenities further strengthen the appeal. Well maintained, move-in ready, and thoughtfully positioned in today's market, this home presents a balanced opportunity-combining space, location, and value in a way that stands out.
For sale
C$529,000
74 Ryan Reynolds Way, Ottawa, ON K4A 1L2
3beds
3baths
Townhouse
Built in ----
1,303 Square Feet Lot
$-- Zestimate®
C$--/sqft
C$-- HOA
What's special
Bright comfortable livingSpacious primary suiteWalk-in closetEnsuite washroomTwo additional well-sized bedroomsPrivate driveway
- 2 days
- 5
- 1
Zillow last checked:
Listing updated:
Listed by:
HOMELIFE LANDMARK REALTY INC.
Source: TRREB,MLS®#: X13837124 Originating MLS®#: Toronto Regional Real Estate Board
Originating MLS®#: Toronto Regional Real Estate BoardFacts & features
Interior
Bedrooms & bathrooms
- Bedrooms: 3
- Bathrooms: 3
Primary bedroom
- Level: Second
- Dimensions: 4.53 x 3.3
Bedroom 2
- Level: Second
- Dimensions: 2.76 x 3.25
Bedroom 3
- Level: Second
- Dimensions: 2.61 x 3.65
Dining room
- Level: Main
- Dimensions: 2.36 x 3.18
Exercise room
- Level: Basement
- Dimensions: 2.76 x 2.9
Great room
- Level: Main
- Dimensions: 4.06 x 4.8
Kitchen
- Level: Main
- Dimensions: 3.28 x 2.76
Recreation
- Level: Basement
- Dimensions: 2.61 x 3.65
Heating
- Forced Air, Gas
Cooling
- Central Air, None
Appliances
- Included: Water Heater
Features
- Basement: Finished
- Has fireplace: No
Interior area
- Living area range: 1100-1500 null
Property
Parking
- Total spaces: 1
- Parking features: Private
Features
- Stories: 2
- Pool features: None
Lot
- Size: 1,303 Square Feet
Details
- Parcel number: 145634589
Construction
Type & style
- Home type: Townhouse
- Property subtype: Townhouse
Materials
- Brick
- Foundation: Concrete
- Roof: Asphalt Shingle
Utilities & green energy
- Sewer: Sewer
Community & HOA
Location
- Region: Ottawa
Financial & listing details
- Date on market: 9/28/2026
Price history
Price history is unavailable.
Public tax history
Tax history is unavailable.
Climate risks
Neighborhood: K4A
Nearby schools
GreatSchools rating
No schools nearby
We couldn't find any schools near this home.

Similar homes
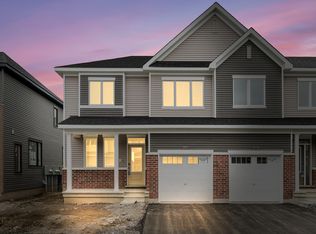
- C$624,9003 bd3 ba-- sqft102 Aquarium Ave, Ottawa, ON K4A 5G6For Sale
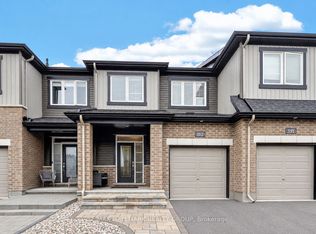 MLS ID #X13848672, RE/MAX HALLMARK REALTY GROUP. TRREB
 - C$629,9003 bd3 ba-- sqft182 Ryan Reynolds Way, Ottawa, ON K4A 1L2For Sale
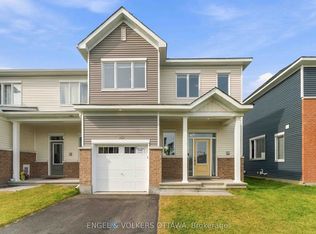 MLS ID #X13824860, ENGEL & VOLKERS OTTAWA. TRREB
 - C$499,9002 bd2 ba-- sqft375 Sweetfern Cres, Ottawa, ON K4A 1A6For Sale
 MLS ID #X13850182, PAUL RUSHFORTH REAL ESTATE INC.. TRREB
 - C$504,9003 bd2 ba-- sqft1723 Lafrance Dr, Ottawa, ON K1E 2H1For Sale
 MLS ID #X13849586, ROYAL LEPAGE INTEGRITY REALTY. TRREB
