Welcome to this beautiful and bright end-unit townhome in the highly sought-after Summerside community of Orleans! This stylish 3 bedroom, 2 bathroom home boasts modern finishes and an impressive amount of living space. Step into a spacious and light-filled foyer featuring a convenient powder room, laundry area with a brand-new washer and dryer, interior garage access, and a bonus storage room. The second level offers a stunning open-concept layout that seamlessly blends the living, dining, and kitchen areas. Large windows flood the space with natural light, while a generous balcony provides the perfect spot to enjoy your afternoon coffee or unwind in the fresh air. Upstairs, youll find 3 well-sized bedrooms, including a primary suite with a walk-in closet. The main bathroom is beautifully appointed with quality finishes, enhancing the overall charm and comfort of the home. Located close to top-rated schools, parks, shopping, public transit and recreation facilities. This home offers both convenience and an exceptional lifestyle. 24 Hours notice to tenant on all showings.
For sale
C$499,000
41 Maroma St, Ottawa, ON K4A 1A3
3beds
2baths
Townhouse
Built in ----
1,437 Square Feet Lot
$-- Zestimate®
C$--/sqft
C$-- HOA
What's special
- 3 days |
- 6 |
- 1 |
Zillow last checked:
Listing updated:
Listed by:
RE/MAX HALLMARK REALTY GROUP
Source: TRREB,MLS®#: X13591570 Originating MLS®#: Ottawa Real Estate Board
Originating MLS®#: Ottawa Real Estate BoardFacts & features
Interior
Bedrooms & bathrooms
- Bedrooms: 3
- Bathrooms: 2
Primary bedroom
- Level: Third
- Dimensions: 3.65 x 2.87
Bedroom 2
- Level: Third
- Dimensions: 3.04 x 2.74
Bedroom 3
- Level: Third
- Dimensions: 3.04 x 2.59
Bathroom
- Level: Third
- Dimensions: 0 x 0
Bathroom
- Level: Main
- Dimensions: 0 x 0
Dining room
- Level: Second
- Dimensions: 3.4 x 3.27
Foyer
- Level: Main
- Dimensions: 0 x 0
Kitchen
- Level: Second
- Dimensions: 2.84 x 2.64
Laundry
- Level: Main
- Dimensions: 0 x 0
Living room
- Level: Second
- Dimensions: 47 x 3.35
Heating
- Forced Air, Gas
Cooling
- Central Air
Features
- Other
- Basement: None
- Has fireplace: No
Interior area
- Living area range: 1500-2000 null
Property
Parking
- Total spaces: 3
- Parking features: Private, Inside Entrance
- Has garage: Yes
Features
- Stories: 3
- Patio & porch: Deck
- Pool features: None
Lot
- Size: 1,437 Square Feet
- Features: Park, Rec./Commun.Centre, Public Transit, School
Details
- Parcel number: 145631687
Construction
Type & style
- Home type: Townhouse
- Property subtype: Townhouse
Materials
- Brick, Vinyl Siding
- Foundation: Concrete
- Roof: Asphalt Shingle
Details
- Builder name: Mattamy
Utilities & green energy
- Sewer: Sewer
Community & HOA
Location
- Region: Ottawa
Financial & listing details
- Annual tax amount: C$3,300
- Date on market: 7/22/2026
RE/MAX HALLMARK REALTY GROUP
RE/MAX HALLMARK REALTY GROUP
By pressing Contact Agent, you agree that the real estate professional identified above may call/text you about your search, which may involve use of automated means and pre-recorded/artificial voices. You don't need to consent as a condition of buying any property, goods, or services. Message/data rates may apply. You also agree to our Terms of Use. Zillow does not endorse any real estate professionals. We may share information about your recent and future site activity with your agent to help them understand what you're looking for in a home.
Price history
Price history is unavailable.
Public tax history
Tax history is unavailable.
Climate risks
Neighborhood: Navan
Nearby schools
GreatSchools rating
No schools nearby
We couldn't find any schools near this home.
- C$--2 bd2 ba-- sqft52 Astervale St, Ottawa, ON K4A1A3Off Market
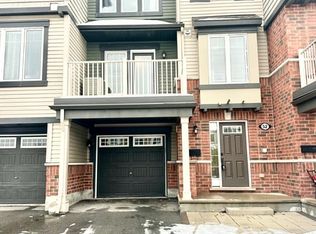
- C$724,9003 bd3 ba-- sqft124 Mandalay St, Ottawa, ON K4A1A6For Sale

- C$518,0003 bd2 ba-- sqft359 Sweetfern Cres, Ottawa, ON K4A1A5For Sale

- C$--2 bd2 ba1.3k sqft369 Sweetfern Cres, Ottawa, ON K4A1A5Off Market

- C$799,9002 bd3 ba-- sqft321 Hepatica Way, Ottawa, ON K4A0Y9For Sale
- C$779,9005 bd4 ba-- sqft142 Shallow Pond Pl E, Ottawa, ON K4A5N9For Sale
- C$--3 bd3 ba-- sqft64 Mudminnow Cres, Ottawa, ON K4A5H9Off Market
- C$--3 bd3 ba1.9k sqft161 Shallow Pond Pl #1, Ottawa, ON K4A5P1Off Market
Similar homes
- C$589,9003 bd3 ba-- sqft245 Silvermoon Cres, Ottawa, ON K4A 0P8For Sale
 MLS ID #X13605112, POWER MARKETING REAL ESTATE INC.. TRREB
 - C$549,9003 bd3 ba-- sqft159 Montmorency Way, Ottawa, ON K4A 0J3For Sale
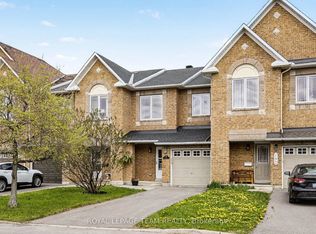 MLS ID #X13552184, ROYAL LEPAGE TEAM REALTY. TRREB
 - C$479,9003 bd2 ba-- sqft902 Paradise Cres, Ottawa, ON K4A 3S5For Sale
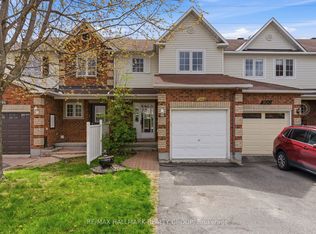 MLS ID #X13557094, RE/MAX HALLMARK REALTY GROUP. TRREB
 - C$529,0002 bd3 ba-- sqft312 Shepperton St, Ottawa, ON K4A 5K9For Sale
 MLS ID #X13473574, RE/MAX HALLMARK REALTY GROUP. TRREB
 - C$525,0002 bd2 ba-- sqft607 Prominence Way, Ottawa, ON K4A 5K8For SaleMLS ID #X13464556, RE/MAX DELTA REALTY TEAM. TRREB
- C$599,9003 bd3 ba-- sqft83 Ryan Reynolds Way, Ottawa, ON K4A 1L2For SaleMLS ID #X13060902, REMAX BOARDWALK REALTY. TRREB
- C$645,0003 bd3 ba-- sqft2176 Winsome Ter, Ottawa, ON K4A 5N1For SaleMLS ID #X13601456, RE/MAX ABSOLUTE WALKER REALTY. TRREB
- C$459,9002 bd2 ba-- sqft810 Mikinak Rd, Ottawa, ON K1K 5A5For SaleMLS ID #X13591622, REMAX BOARDWALK REALTY. TRREB
- C$579,0003 bd3 ba-- sqft1403 Beaucourt Pl, Ottawa, ON K4A 1W3For SaleMLS ID #X13576290, ROYAL LEPAGE PERFORMANCE REALTY. TRREB
- C$624,9003 bd3 ba-- sqft132 Montmorency Way, Ottawa, ON K4A 0J2For SaleMLS ID #X13465320, REMAX BOARDWALK REALTY. TRREB
- C$600,0003 bd3 ba-- sqft306 Guppy Grv, Ottawa, ON K4A 5G8For SaleMLS ID #X13431882, RIGHT AT HOME REALTY. TRREB
- C$614,9003 bd3 ba-- sqft1433 Comfrey Cres, Ottawa, ON K4A 0L8For SaleMLS ID #X13571750, ROYAL LEPAGE INTEGRITY REALTY. TRREB
- C$639,0003 bd3 ba-- sqft628 Monardia Way, Ottawa, ON K4A 1C8For SaleMLS ID #X13020100, REMAX BOARDWALK REALTY. TRREB
- C$559,9002 bd3 ba-- sqft988 Lucille Way, Ottawa, ON K4A 4J2For SaleMLS ID #X13536800, RE/MAX HALLMARK REALTY GROUP. TRREB
- C$575,0003 bd3 ba-- sqft563 Latour Cres, Ottawa, ON K4A 1N6For SaleMLS ID #X13470376, REMAX BOARDWALK REALTY. TRREB
- C$399,0002 bd3 ba-- sqft581 Lakeridge Dr #16, Ottawa, ON K4A 0H3For SaleMLS ID #X13548264, RE/MAX HALLMARK REALTY GROUP. TRREB
- C$497,0003 bd3 ba-- sqft1083 Millwood Ct, Ottawa, ON K1C 3E9For SaleMLS ID #X13164522, RE/MAX HALLMARK REALTY GROUP. TRREB
- C$599,9003 bd3 ba-- sqft673 Spring Valley Dr, Ottawa, ON K1W 0C7For SaleMLS ID #X13555446, RE/MAX HALLMARK PILON GROUP REALTY. TRREB
- C$624,5003 bd3 ba-- sqft696 Trigoria Cres, Ottawa, ON K4A 1A8For SaleMLS ID #X13131566, RE/MAX ABSOLUTE REALTY INC.. TRREB
- C$609,9003 bd3 ba-- sqft174 Trail Side Cir, Ottawa, ON K4A 5B3For SaleMLS ID #X13545742, RE/MAX HALLMARK PILON GROUP REALTY. TRREB
