Skip main navigation
Off market
  • Price Unknown

    52 Astervale St, Ottawa, ON K4A 1A3

    2beds
    Townhouse
    Built in ----
    -- sqft lot
    $-- Zestimate®
    C$--/sqft
    C$2,343 Estimated rent

    Home value

    Not available

    Estimated sales range

    Not available

    Not available

    Loading
    Loading...

    Owner options

    List your home for rent

    C$2,343/mo

    Rent Zestimate®

    Find your next renter with Zillow Rental Manager. Plus, with online applications, you can quickly screen prospective tenants – for free.

    Learn more

    C$2,343/mo

    Rent Zestimate®

    Refinance and save

    Refinancing to a lower rate could help reduce your monthly payments and save thousands over the life of the loan.

    See today's rates

    Explore your selling options

    Work with a Zillow partner agent

    Leverage their expertise and Zillow's premium Showcase listings to get your home seen by more buyers.

    Get started

    List with your own agent

    Get your home in front of millions of buyers by listing it on Zillow.

    Learn how to do it

    Sell it yourself

    Take full control of how buyers see your home on Zillow by listing For Sale by Owner (FSBO).

    List your home

    What's special

    Laundry areaExtra storage spaceModern kitchenGranite countertopsBreakfast barWhite cabinetryHardwood flooring

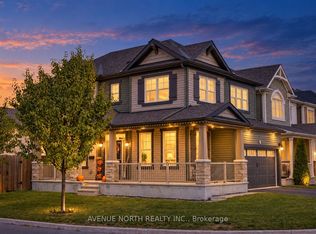
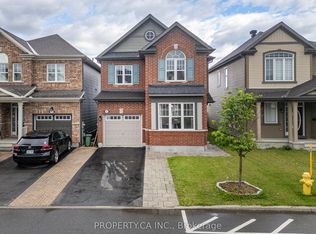
    Ottawa. Welcome to this newer, beautifully maintained 3-level Townhouse fore rent in the highly sought-after Avalon West neighborhood of Orleans! Available Immediately! Perfectly designed for modern living, this spacious 2 bedroom, 1.5 bathroom home offers a stylish blend of comfort and functionality, ideal for professionals, couples or small families. Step into the bright foyer on the main level, featuring convenient inside access to the single-car garage, a laundry area and extra storage space. The second level boasts an open-concept main living area with a modern kitchen complete with granite countertops, breakfast bar, white cabinetry and stainless steel appliances (fridge, stove, dishwasher, microwave). The adjoining living and dining areas are bright and inviting, featuring hardwood flooring, fresh paint and access to a spacious balconyperfect for BBQing! A powder room completes this level.The third level features a primary suite with a walk-in closet, a second bedroom both carpeted and adjacent to a 4-piece main bathroom. A/C. Hot water tank rental extra @ $40/month. Located in a family-friendly community, this home is just steps from schools, parks, trails, shopping and recreational facilitieseverything you need is right at your doorstep. **Some photos have been virtually staged to showcase the potential of the space.**

    This property is off market, which means it's not currently listed for sale or rent on Zillow. This may be different from what's available on other websites or public sources.
    Zillow last checked:

    Listing updated:

    Source: Zillow Rentals

    Facts & features

    Interior

    Bedrooms & bathrooms
    • Bedrooms: 2
    • Bathrooms: 2
    • Full bathrooms: 1
    • 1/2 bathrooms: 1
    Features
    • Walk In Closet

    Property

    Parking
    • Total spaces: 2
    • Details: Contact manager
    Features
    • Exterior features: Utilities fee required, Walk In Closet
    Details
    • Parcel number: 145631694

    Construction

    Type & style
    • Home type: Townhouse
    • Property subtype: Townhouse

    Community & HOA

    Location
    • Region: Ottawa

    Financial & listing details

    • Date on market: 11/14/2025
    • Date available: 01/01/2026
    • Lease term: Contact For Details

    Price history

    DateEventPrice
    1/27/2026Listing removedC$2,300
    Source: Zillow Rentals Report a problem
    1/1/2026Price changeC$2,300-2.1%
    Source: Zillow Rentals Report a problem
    12/5/2025Price changeC$2,349-2.1%
    Source: Zillow Rentals Report a problem
    11/14/2025Listed for rentC$2,400
    Source: Zillow Rentals Report a problem

    Public tax history

    Tax history is unavailable.

    Neighborhood: Navan

    Nearby schools

    GreatSchools rating

    No schools nearby

    We couldn't find any schools near this home.