Welcome to 124 Mandalay St in sought-after Avalon West, ideally located directly beside Sweet Valley Park! Built in '17, this upgraded 3 bed, 3 bath home offers a bright, functional layout w/ builder upgrades & finished living space on all 3 lvls. Great curb appeal w/ brick-accented exterior, covered front porch, single garage. Inside, the welcoming foyer leads to a main lvl w/ 9' ceilings, hwd floors, California shutters, upgraded railings, add'l pot lights & cozy nat gas FP.Open-concept kitchen/living area spans the rear of the home, ideal for everyday living & entertaining. Kitchen feat granite counters, upgraded cabinetry, SS appls, island w/ breakfast bar seating & W/I pantry. Bright living rm offers oversized rear windows, gas FP & sightlines to the backyard. Separate dining rm adds flex space for family meals or formal dining. Powder rm & inside garage access complete main lvl.Upstairs, the spacious primary bed offers rm for king bed, California shutters, W/I closet & 5pc ensuite w/ granite dbl vanity, soaker tub & sep glass shower. 2 add'l beds are bright & versatile, ideal for kids, guests or office. Full main bath w/ granite vanity, built-in shelving & tub/shower combo serves secondary beds. Convenient 2nd-lvl laundry adds everyday ease.Prof finished bsmt '26 expands the living space w/ large rec rm, pot lights, neutral decor & modern flooring - perfect for family rm, playrm, gym, media area or office. Lower lvl also incls utility/storage, rough-in for future bath & 2nd available laundry area for added flexibility.Fully fenced yard offers practical outdoor space for kids, pets & summer entertaining, complete w/ nat gas BBQ hookup. Incredible family-friendly loc'n steps to playgrounds, soccer fields, pickleball courts, scenic pond & walking paths. Close to schools, parks, shopping, transit & amenities along Tenth Line & Innes. Move-in ready w/ strong natural light, great upgrades & standout Avalon West location! Some photos have been virtually staged.
For sale
C$724,900
124 Mandalay St, Ottawa, ON K4A 1A6
3beds
3baths
Single Family Residence
Built in ----
2,656 Square Feet Lot
$-- Zestimate®
C$--/sqft
C$-- HOA
What's special
- 24 days |
- 3 |
- 0 |
Zillow last checked:
Listing updated:
Listed by:
RE/MAX HALLMARK PILON GROUP REALTY
Source: TRREB,MLS®#: X13511546 Originating MLS®#: Ottawa Real Estate Board
Originating MLS®#: Ottawa Real Estate BoardFacts & features
Interior
Bedrooms & bathrooms
- Bedrooms: 3
- Bathrooms: 3
Primary bedroom
- Level: Second
- Dimensions: 5.06 x 5.07
Bedroom 2
- Level: Second
- Dimensions: 3.9 x 3.14
Bedroom 3
- Level: Second
- Dimensions: 3.08 x 2.99
Dining room
- Level: Main
- Dimensions: 3.66 x 3.96
Foyer
- Level: Main
- Dimensions: 2.99 x 2.73
Kitchen
- Level: Main
- Dimensions: 3.05 x 4.32
Laundry
- Level: Second
- Dimensions: 1.83 x 1.98
Living room
- Level: Main
- Dimensions: 3.76 x 4.92
Other
- Level: Lower
- Dimensions: 1.73 x 2.16
Other
- Level: Lower
- Dimensions: 3.43 x 5.17
Pantry
- Level: Main
- Dimensions: 1.83 x 1.98
Recreation
- Level: Lower
- Dimensions: 6.21 x 3.91
Utility room
- Level: Lower
- Dimensions: 3.19 x 4.14
Heating
- Forced Air, Gas
Cooling
- Central Air
Features
- Basement: Finished
- Has fireplace: Yes
- Fireplace features: Family Room, Natural Gas
Interior area
- Living area range: 1500-2000 null
Video & virtual tour
Property
Parking
- Total spaces: 3
- Parking features: Lane, Garage Door Opener
- Has garage: Yes
Features
- Stories: 2
- Patio & porch: Porch
- Pool features: None
Lot
- Size: 2,656 Square Feet
- Features: Fenced Yard, Park, Public Transit, Rec./Commun.Centre, School, Rectangular Lot
Details
- Parcel number: 145631463
- Other equipment: Air Exchanger
Construction
Type & style
- Home type: SingleFamily
- Property subtype: Single Family Residence
Materials
- Brick, Vinyl Siding
- Foundation: Concrete
- Roof: Asphalt Shingle
Utilities & green energy
- Sewer: Sewer
Community & HOA
Location
- Region: Ottawa
Financial & listing details
- Annual tax amount: C$5,889
- Date on market: 7/2/2026
RE/MAX HALLMARK PILON GROUP REALTY
RE/MAX HALLMARK PILON GROUP REALTY
By pressing Contact Agent, you agree that the real estate professional identified above may call/text you about your search, which may involve use of automated means and pre-recorded/artificial voices. You don't need to consent as a condition of buying any property, goods, or services. Message/data rates may apply. You also agree to our Terms of Use. Zillow does not endorse any real estate professionals. We may share information about your recent and future site activity with your agent to help them understand what you're looking for in a home.
Price history
Price history is unavailable.
Public tax history
Tax history is unavailable.
Climate risks
Neighborhood: Navan
Nearby schools
GreatSchools rating
No schools nearby
We couldn't find any schools near this home.
- C$--2 bd2 ba-- sqft52 Astervale St, Ottawa, ON K4A1A3Off Market
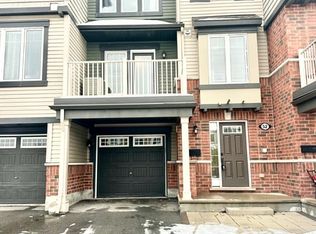
- C$499,0003 bd2 ba-- sqft41 Maroma St, Ottawa, ON K4A1A3For Sale

- C$--2 bd2 ba1.3k sqft369 Sweetfern Cres, Ottawa, ON K4A1A5Off Market

- C$518,0003 bd2 ba-- sqft359 Sweetfern Cres, Ottawa, ON K4A1A5For Sale

- C$--3 bd3 ba-- sqft64 Mudminnow Cres, Ottawa, ON K4A5H9Off Market
- C$779,9005 bd4 ba-- sqft142 Shallow Pond Pl E, Ottawa, ON K4A5N9For Sale
- C$4,0004 bd4 ba-- sqft1013 Cottontail Walk, Ottawa, ON K4A5H7For Rent
- C$--3 bd3 ba1.9k sqft161 Shallow Pond Pl #1, Ottawa, ON K4A5P1Off Market
Similar homes
- C$734,9003 bd4 ba-- sqft611 Calla Lily Ter, Ottawa, ON K4A 0V3For Sale
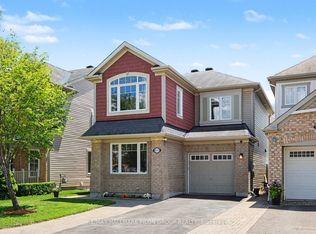 MLS ID #X13489866, RE/MAX HALLMARK PILON GROUP REALTY. TRREB
 - C$779,9005 bd4 ba-- sqft142 Shallow Pond Pl E, Ottawa, ON K4A 5N9For Sale
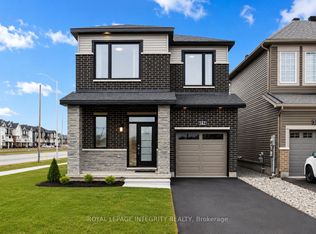 MLS ID #X13143678, ROYAL LEPAGE INTEGRITY REALTY. TRREB
 - C$739,9003 bd3 ba-- sqft912 Eastboro Ave, Ottawa, ON K1W 0G4For Sale
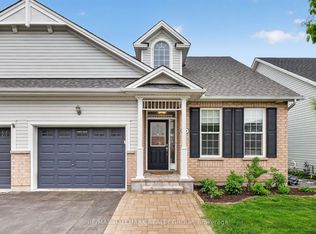 MLS ID #X13227982, RE/MAX HALLMARK REALTY GROUP. TRREB
 - C$750,0003 bd3 ba-- sqft2056 Wildflower Dr, Ottawa, ON K1E 3R3For Sale
 MLS ID #X13104720, RE/MAX HALLMARK REALTY GROUP. TRREB
 - C$774,9004 bd3 ba-- sqft634 Aquaview Dr, Ottawa, ON K4A 4W2For SaleMLS ID #X13497664, RE/MAX HALLMARK REALTY GROUP. TRREB
- C$659,9003 bd3 ba-- sqft3160 Alpenstock Ave, Ottawa, ON K1W 0W1For SaleMLS ID #X13514826, RE/MAX HALLMARK REALTY GROUP. TRREB
- C$679,9004 bd4 ba-- sqft2195 Winsome Ter, Ottawa, ON K4A 5M9For SaleCentury 21 Canada
- C$699,9003 bd3 ba-- sqft208 Butterfly Walk, Ottawa, ON K1W 0G6For SaleMLS ID #X13537148, RE/MAX HALLMARK PILON GROUP REALTY. TRREB
- C$599,9003 bd3 ba-- sqft233 Mountain Sorrel Way, Ottawa, ON K4A 1H3For SaleMLS ID #X13147706, ROYAL LEPAGE TEAM REALTY. TRREB
- C$645,0003 bd3 ba-- sqft2176 Winsome Ter, Ottawa, ON K4A 5N1For SaleMLS ID #X13601456, RE/MAX ABSOLUTE WALKER REALTY. TRREB
- C$749,0003 bd4 ba-- sqft83 Saddle Cres, Ottawa, ON K1G 5L3For SaleMLS ID #X13591028, ROYAL LEPAGE INTEGRITY REALTY. TRREB
- C$1,024,9004 bd4 ba-- sqft368 Hepatica Way, Ottawa, ON K4A 0Z1For SaleMLS ID #X13473366, RE/MAX HALLMARK PILON GROUP REALTY. TRREB
- C$599,9003 bd3 ba-- sqft83 Ryan Reynolds Way, Ottawa, ON K4A 1L2For SaleMLS ID #X13060902, REMAX BOARDWALK REALTY. TRREB
- C$759,9003 bd3 ba-- sqft1426 Progress Pl, Ottawa, ON K1B 5M3For SaleMLS ID #X13422718, RE/MAX HALLMARK REALTY GROUP. TRREB
- C$614,9003 bd3 ba-- sqft1433 Comfrey Cres, Ottawa, ON K4A 0L8For SaleMLS ID #X13571750, ROYAL LEPAGE INTEGRITY REALTY. TRREB
- C$674,9003 bd3 ba-- sqft369 Broadridge Cres, Ottawa, ON K1W 0M1For SaleMLS ID #X13428376, RE/MAX HALLMARK REALTY GROUP. TRREB
- C$549,9003 bd3 ba-- sqft159 Montmorency Way, Ottawa, ON K4A 0J3For SaleMLS ID #X13552184, ROYAL LEPAGE TEAM REALTY. TRREB
- C$659,9003 bd3 ba-- sqft353 Cornice St, Ottawa, ON K1W 0P8For SaleMLS ID #X13485036, ROYAL LEPAGE INTEGRITY REALTY. TRREB
- C$738,0003 bd3 ba-- sqft2036 Kings Grove Cres, Ottawa, ON K1J 6G1For SaleMLS ID #X12822552, RE/MAX HALLMARK REALTY GROUP. TRREB
- C$869,9994 bd3 ba-- sqft504 Yellow Birch St, Ottawa, ON K1W 0J3For SaleMLS ID #X13055210, ROYAL LEPAGE PERFORMANCE REALTY. TRREB
