Welcome to 369 Broadridge Crescent - a stunning Claridge Penrose end-unit townhome offering approximately 2,315 sq ft of beautifully upgraded living space in a family-friendly neighbourhood. This meticulously maintained home features 9-ft ceilings on the main floor, upgraded light fixtures throughout, and smart dimmer switches across most of the home, blending modern comfort with everyday functionality. The stylish kitchen showcases quartz countertops, a gas line for the stove, and plenty of workspace for cooking and entertaining, while all bathrooms are finished with matching quartz surfaces for a cohesive luxury feel. The spacious living room is highlighted by a gorgeous feature wall with a gas fireplace, creating the perfect space to relax or host guests. Upstairs, you'll find 3 generous bedrooms, and 2 full bathrooms. The primary bedroom offers a large walk-in closet and a luxurious ensuite with double sink vanity, stand up shower and stand alone tub. The second floor wouldn't be complete without the convenience of an upper-level laundry room, thoughtfully designed to blend style and function for everyday luxury. Fully finished basement offering an abundance of storage space, perfect for keeping everything organized while still leaving room to relax, entertain, or create the ideal bonus living area. The entire house has been freshly painted and thoughtfully upgraded, including smart motorized blinds on the main floor and a 50-amp plug for an electric vehicle charger. Step outside to enjoy fully interlocked front and backyards, plus a backyard gas line ready for your BBQ setup. Enjoy the privacy and convenience of a non-shared driveway, offering extra parking space and added curb appeal. Located within walking distance to a brand new elementary school opening this fall, this home is perfectly situated for growing families looking for style, convenience, and a move-in ready lifestyle.
For sale
C$674,900
369 Broadridge Cres, Ottawa, ON K1W 0M1
3beds
3baths
Townhouse
Built in ----
2,472 Square Feet Lot
$-- Zestimate®
C$--/sqft
C$-- HOA
What's special
- 35 days |
- 12 |
- 0 |
Zillow last checked:
Listing updated:
Listed by:
RE/MAX HALLMARK REALTY GROUP
Source: TRREB,MLS®#: X13428376 Originating MLS®#: Ottawa Real Estate Board
Originating MLS®#: Ottawa Real Estate BoardFacts & features
Interior
Bedrooms & bathrooms
- Bedrooms: 3
- Bathrooms: 3
Heating
- Forced Air, Gas
Cooling
- Central Air
Features
- Storage
- Basement: Finished,Full
- Has fireplace: Yes
- Fireplace features: Family Room, Natural Gas
Interior area
- Living area range: 2000-2500 null
Video & virtual tour
Property
Parking
- Total spaces: 3
- Parking features: Garage Door Opener
- Has garage: Yes
Features
- Stories: 2
- Pool features: None
Lot
- Size: 2,472 Square Feet
Details
- Parcel number: 043522756
- Other equipment: Air Exchanger
Construction
Type & style
- Home type: Townhouse
- Property subtype: Townhouse
Materials
- Brick, Vinyl Siding
- Foundation: Poured Concrete
- Roof: Asphalt Shingle
Utilities & green energy
- Sewer: Sewer
Community & HOA
Location
- Region: Ottawa
Financial & listing details
- Annual tax amount: C$4,930
- Date on market: 6/10/2026
RE/MAX HALLMARK REALTY GROUP
RE/MAX HALLMARK REALTY GROUP
By pressing Contact Agent, you agree that the real estate professional identified above may call/text you about your search, which may involve use of automated means and pre-recorded/artificial voices. You don't need to consent as a condition of buying any property, goods, or services. Message/data rates may apply. You also agree to our Terms of Use. Zillow does not endorse any real estate professionals. We may share information about your recent and future site activity with your agent to help them understand what you're looking for in a home.
Price history
Price history is unavailable.
Public tax history
Tax history is unavailable.
Climate risks
Neighborhood: Orléans
Nearby schools
GreatSchools rating
No schools nearby
We couldn't find any schools near this home.
- C$590,0003 bd2 ba-- sqft615 Spring Valley Dr, Ottawa, ON K1W0C6For Sale
- C$2,4992 bd1 ba-- sqft3217 Navan Rd, Ottawa, ON K1W0K7For Rent

- C$599,0003 bd3 ba-- sqft512 Knotridge St, Ottawa, ON K1W0C7For Sale
- C$559,9003 bd2 ba-- sqft510 Knotridge St, Ottawa, ON K1W0C7For Sale

- C$599,9003 bd3 ba-- sqft673 Spring Valley Dr, Ottawa, ON K1W0C7For Sale
- C$578,9003 bd3 ba-- sqft277 Rolling Meadow Cres, Ottawa, ON K1W0A8For Sale
- C$590,0003 bd3 ba-- sqft273 Rolling Meadow Cres, Ottawa, ON K1W0A8For Sale
- C$--3 bd4 ba-- sqft611 Knotridge St #1, Ottawa, ON K1W0M3Off Market
Similar homes
- C$599,9003 bd3 ba-- sqft673 Spring Valley Dr, Ottawa, ON K1W 0C7For Sale
 MLS ID #X13555446, RE/MAX HALLMARK PILON GROUP REALTY. TRREB
 - C$699,9003 bd3 ba-- sqft208 Butterfly Walk, Ottawa, ON K1W 0G6For Sale
 MLS ID #X13537148, RE/MAX HALLMARK PILON GROUP REALTY. TRREB
 - C$634,9003 bd3 ba-- sqft369 Rolling Meadow Cres, Ottawa, ON K1W 0A9For Sale
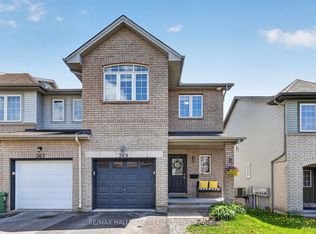 MLS ID #X13187578, RE/MAX HALLMARK REALTY GROUP. TRREB
 - C$659,9003 bd3 ba-- sqft3160 Alpenstock Ave, Ottawa, ON K1W 0W1For Sale
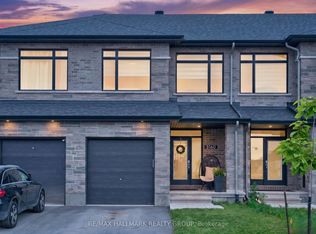 MLS ID #X13514826, RE/MAX HALLMARK REALTY GROUP. TRREB
 - C$659,9003 bd3 ba-- sqft353 Cornice St, Ottawa, ON K1W 0P8For SaleMLS ID #X13485036, ROYAL LEPAGE INTEGRITY REALTY. TRREB
- C$629,9003 bd3 ba-- sqft236 Trailsedge Way, Ottawa, ON K1W 0E8For SaleMLS ID #X13160910, RE/MAX HALLMARK REALTY GROUP. TRREB
- C$739,9003 bd3 ba-- sqft912 Eastboro Ave, Ottawa, ON K1W 0G4For SaleMLS ID #X13227982, RE/MAX HALLMARK REALTY GROUP. TRREB
- C$585,0003 bd3 ba-- sqft602 Louis Toscano Dr, Ottawa, ON K4A 0B2For SaleMLS ID #X13534440, RE/MAX HALLMARK REALTY GROUP. TRREB
- C$644,5003 bd3 ba-- sqft450 Sultan St, Ottawa, ON K4A 0K2For SaleMLS ID #X13537924, RE/MAX HALLMARK REALTY GROUP. TRREB
- C$675,0003 bd3 ba-- sqft400 Gerry Lalonde Dr, Ottawa, ON K4A 0X2For SaleMLS ID #X13460196, RE/MAX ABSOLUTE WALKER REALTY. TRREB
- C$639,9003 bd2 ba-- sqft6398 Glen Knolls Dr, Ottawa, ON K1C 2X2For SaleMLS ID #X13548382, RE/MAX HALLMARK REALTY GROUP. TRREB
- C$574,9003 bd3 ba-- sqft2032 Dorima St, Ottawa, ON K4A 3J7For SaleMLS ID #X13545166, RE/MAX HALLMARK REALTY GROUP. TRREB
- C$614,9003 bd3 ba-- sqft233 Mountain Sorrel Way, Ottawa, ON K4A 1H3For SaleMLS ID #X13147706, ROYAL LEPAGE TEAM REALTY. TRREB
- C$617,5003 bd3 ba-- sqft145 Gardenpost Ter, Ottawa, ON K4A 5G9For SaleMLS ID #X13031716, ROYAL LEPAGE INTEGRITY REALTY. TRREB
- C$645,0004 bd3 ba-- sqft838 Cedar Creek Dr, Ottawa, ON K1T 0N6For SaleMLS ID #X13559418, REAL BROKER ONTARIO LTD.. TRREB
- C$659,0003 bd3 ba-- sqft2176 Winsome Ter, Ottawa, ON K4A 5N1For SaleMLS ID #X13233504, RE/MAX ABSOLUTE WALKER REALTY. TRREB
- C$724,9003 bd3 ba-- sqft124 Mandalay St, Ottawa, ON K4A 1A6For SaleMLS ID #X13511546, RE/MAX HALLMARK PILON GROUP REALTY. TRREB
- C$549,9003 bd2 ba-- sqft433 Lawler Cres, Ottawa, ON K4A 3Y3For SaleMLS ID #X13543516, RE/MAX HALLMARK REALTY GROUP. TRREB
- C$719,9004 bd3 ba-- sqft1593 Bottriell Way, Ottawa, ON K4A 1W4For SaleMLS ID #X13525628, RE/MAX HALLMARK REALTY GROUP. TRREB
- C$815,0003 bd4 ba-- sqft504 Des Genevriers St, Ottawa, ON K4A 0Z2For SaleMLS ID #X13526516, RE/MAX ABSOLUTE WALKER REALTY. TRREB
