Impeccably maintained, this 3-bedroom, 3.5-bathroom single-family home is located in the sought-after Avalon community of Orléans. Showcasing exceptional curb appeal with a timeless brick façade, landscaped gardens, an interlock walkway leading to the covered front porch, and an expansive driveway and double-car garage, this home is designed with family living in mind. The open-concept main floor features 9-ft smooth ceilings and a chef-inspired kitchen at the heart of the home, complete with quartz countertops, crisp white shaker cabinetry, tiled backsplash, breakfast bar seating, stainless steel appliances, and recessed pot lights. The kitchen seamlessly overlooks the dining area with hardwood flooring and patio doors leading to the beautifully finished backyard, while the inviting living room is anchored by a cozy gas fireplace and oversized windows that flood the space with natural light. A convenient powder room and interior access to the garage complete the main level. Upstairs, you'll find three generously sized bedrooms, including a spacious primary retreat with a large walk-in closet and luxurious ensuite featuring double sinks, quartz countertops, a glass-enclosed shower, and separate tub . A second full bathroom with double sinks, a linen closet, and the convenience of a second-floor laundry room complete the upper level. The finished basement extends the living space with wide-plank flooring, a stylish wet bar, and a full bathroom with a stand up shower, perfect for entertaining, movie nights, or accommodating guests. Outside, the fenced backyard is designed for effortless summer enjoyment with a low-maintenance composite deck, gazebo, natural gas BBQ hookup, storage shed, and PVC fencing. Ideally located just steps from parks and schools and only minutes from all amenities, this turnkey home offers the perfect blend of comfort, style, and convenience for a growing family. 3 Ethernet connections. Central Vac.
For sale
C$815,000
504 Des Genevriers St, Ottawa, ON K4A 0Z2
3beds
4baths
Single Family Residence
Built in ----
3,589 Square Feet Lot
$-- Zestimate®
C$--/sqft
C$-- HOA
What's special
Exceptional curb appealLandscaped gardensOpen-concept main floorChef-inspired kitchenQuartz countertopsCrisp white shaker cabinetryTiled backsplash
- 15 days |
- 15 |
- 0 |
Zillow last checked:
Listing updated:
Listed by:
RE/MAX ABSOLUTE WALKER REALTY
Source: TRREB,MLS®#: X13526516 Originating MLS®#: Ottawa Real Estate Board
Originating MLS®#: Ottawa Real Estate BoardFacts & features
Interior
Bedrooms & bathrooms
- Bedrooms: 3
- Bathrooms: 4
Heating
- Forced Air, Gas
Cooling
- Central Air
Features
- None, Central Vacuum
- Basement: Full,Finished
- Has fireplace: Yes
- Fireplace features: Natural Gas
Interior area
- Living area range: 1500-2000 null
Video & virtual tour
Property
Parking
- Total spaces: 6
- Parking features: Garage
- Has garage: Yes
Features
- Stories: 2
- Patio & porch: Deck
- Exterior features: Landscaped
- Pool features: None
Lot
- Size: 3,589 Square Feet
- Features: Park, Public Transit, Rec./Commun.Centre
Details
- Parcel number: 145631125
Construction
Type & style
- Home type: SingleFamily
- Property subtype: Single Family Residence
Materials
- Brick, Vinyl Siding
- Foundation: Poured Concrete
- Roof: Asphalt Shingle
Utilities & green energy
- Sewer: Sewer
Community & HOA
Location
- Region: Ottawa
Financial & listing details
- Annual tax amount: C$5,826
- Date on market: 7/6/2026
RE/MAX ABSOLUTE WALKER REALTY
RE/MAX ABSOLUTE WALKER REALTY
By pressing Contact Agent, you agree that the real estate professional identified above may call/text you about your search, which may involve use of automated means and pre-recorded/artificial voices. You don't need to consent as a condition of buying any property, goods, or services. Message/data rates may apply. You also agree to our Terms of Use. Zillow does not endorse any real estate professionals. We may share information about your recent and future site activity with your agent to help them understand what you're looking for in a home.
Price history
Price history is unavailable.
Public tax history
Tax history is unavailable.
Climate risks
Neighborhood: K4A
Nearby schools
GreatSchools rating
No schools nearby
We couldn't find any schools near this home.
- C$1,024,9004 bd4 ba-- sqft368 Hepatica Way, Ottawa, ON K4A0Z1For Sale

- C$729,9003 bd3 ba-- sqft262 Hepatica Way, Ottawa, ON K4A0Y9For Sale

- C$--3 bd4 ba-- sqft835 June Grass St, Ottawa, ON K4A1H4Off Market

- C$799,9002 bd3 ba-- sqft321 Hepatica Way, Ottawa, ON K4A0Y9For Sale
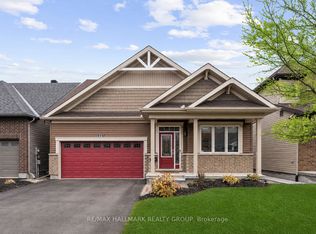
- C$2,3002 bd2 ba-- sqft2370 Tenth Line Rd #201, Ottawa, ON K4A1C4For Rent
- C$--3 bd4 ba1.8k sqft545 Hyssop St #545, Ottawa, ON K4A1B9Off Market
- C$599,9003 bd3 ba-- sqft233 Mountain Sorrel Way, Ottawa, ON K4A1H3For Sale
- C$549,9003 bd3 ba-- sqft159 Montmorency Way, Ottawa, ON K4A0J3For Sale
Similar homes
- C$799,9002 bd3 ba-- sqft321 Hepatica Way, Ottawa, ON K4A 0Y9For SaleMLS ID #X13227306, RE/MAX HALLMARK REALTY GROUP. TRREB
- C$724,9003 bd3 ba-- sqft124 Mandalay St, Ottawa, ON K4A 1A6For Sale
 MLS ID #X13511546, RE/MAX HALLMARK PILON GROUP REALTY. TRREB
 - C$779,9005 bd4 ba-- sqft142 Shallow Pond Pl E, Ottawa, ON K4A 5N9For Sale
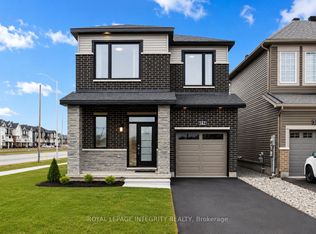 MLS ID #X13143678, ROYAL LEPAGE INTEGRITY REALTY. TRREB
 - C$675,0003 bd3 ba-- sqft400 Gerry Lalonde Dr, Ottawa, ON K4A 0X2For Sale
 MLS ID #X13460196, RE/MAX ABSOLUTE WALKER REALTY. TRREB
 - C$734,9003 bd4 ba-- sqft611 Calla Lily Ter, Ottawa, ON K4A 0V3For SaleMLS ID #X13489866, RE/MAX HALLMARK PILON GROUP REALTY. TRREB
- C$749,0003 bd4 ba-- sqft83 Saddle Cres, Ottawa, ON K1G 5L3For SaleMLS ID #X13591028, ROYAL LEPAGE INTEGRITY REALTY. TRREB
- C$719,0004 bd4 ba-- sqft171 Lerta Way, Ottawa, ON K4A 0W5For SaleMLS ID #X13505300, POWER MARKETING REAL ESTATE INC.. TRREB
- C$719,9004 bd3 ba-- sqft1593 Bottriell Way, Ottawa, ON K4A 1W4For SaleMLS ID #X13525628, RE/MAX HALLMARK REALTY GROUP. TRREB
- C$695,0003 bd4 ba-- sqft2061 Legrand Cres, Ottawa, ON K1E 3R1For SaleMLS ID #X13435932, RE/MAX ABSOLUTE WALKER REALTY. TRREB
- C$585,0003 bd3 ba-- sqft602 Louis Toscano Dr, Ottawa, ON K4A 0B2For SaleMLS ID #X13534440, RE/MAX HALLMARK REALTY GROUP. TRREB
- C$725,0003 bd4 ba-- sqft1546 Meadowfield Pl, Ottawa, ON K1C 5V9For SaleMLS ID #X13438122, RE/MAX ABSOLUTE WALKER REALTY. TRREB
- C$699,9003 bd3 ba-- sqft208 Butterfly Walk, Ottawa, ON K1W 0G6For SaleMLS ID #X13537148, RE/MAX HALLMARK PILON GROUP REALTY. TRREB
- C$845,0002 bd3 ba-- sqft1547 Henri Lauzon St, Ottawa, ON K1C 7R9For SaleMLS ID #X13561908, RE/MAX ABSOLUTE WALKER REALTY. TRREB
- C$599,9003 bd3 ba-- sqft233 Mountain Sorrel Way, Ottawa, ON K4A 1H3For SaleMLS ID #X13147706, ROYAL LEPAGE TEAM REALTY. TRREB
- C$659,9003 bd3 ba-- sqft3160 Alpenstock Ave, Ottawa, ON K1W 0W1For SaleMLS ID #X13514826, RE/MAX HALLMARK REALTY GROUP. TRREB
- C$879,9004 bd4 ba-- sqft266 Trail Side Cir, Ottawa, ON K4A 5B1For SaleMLS ID #X13031174, REMAX YOUR COMMUNITY REALTY. TRREB
- C$874,9002 bd3 ba-- sqft871 Tewin Cir, Ottawa, ON K4A 1K1For SaleMLS ID #X13463256, ENGEL & VOLKERS OTTAWA. TRREB
- C$499,9002 bd2 ba-- sqft156 Sunshine Cres, Ottawa, ON K4A 0V3For SaleMLS ID #X13585534, RE/MAX ABSOLUTE WALKER REALTY. TRREB
- C$1,145,0006 bd4 ba-- sqft1091 Charest Way, Ottawa, ON K4A 4B1For SaleMLS ID #X13557146, RE/MAX HALLMARK REALTY GROUP. TRREB
- C$644,5003 bd3 ba-- sqft450 Sultan St, Ottawa, ON K4A 0K2For SaleMLS ID #X13537924, RE/MAX HALLMARK REALTY GROUP. TRREB
