Welcome to this exceptionally maintained & extensively upgraded family home, perfectly situated on a quiet, family-friendly street in Orléans. From the moment you arrive, you'll appreciate the impressive curb appeal with interlock extending the driveway for 3-car parking & elegant interlock walkway. Inside, pride of ownership is immediately evident. Professionally & thoughtfully updated throughout, this home showcases quality craftsmanship & timeless finishes, including HW flooring on the main lvl, upgraded railings, refreshed staircase, new carpet, HW in the 2nd-floor hallway & office, modern light fixtures, 6" baseboards, black hardware throughout, & fresh paint. The bright & functional main flr offers beautifully curated living spaces, featuring a formal living & dining area, + spacious family room w/ gas FP. The kitchen is complete w/quality wood cabinetry, granite countertops, upgraded sink & faucet, under-cabinet lighting, & a sunny eat-in area overlooking the backyard. Upstairs, you'll find 3 bedrooms, including a spacious primary retreat w/double-door entry & beautifully updated ensuite w/ quartz countertops, upgraded fixtures, modern tile, & an ADA-height toilet. Bedroom 2 features a WIC, while a separate 2nd floor office provides the perfect spc for working from home or studying. A 3rd spacious bedroom completes the upper lvl. The professionally finished LL offers exceptional versatility w/thoughtfully designed spaces including a lounge area w/electric fireplace, a dry bar, dedicated office space, a full bathroom w/a custom shower, & plenty of storage, including a lrg unfinished mechanical room, linen closet, and additional storage closets. Step outside to enjoy the fully fenced PVC backyard featuring a spacious deck and storage shed. Located within walking distance to parks, schools, & everyday amenities, this move-in ready home combines exceptional updates, functional living spaces, & meticulous care in a quiet neighbourhood .
For sale
C$734,900
611 Calla Lily Ter, Ottawa, ON K4A 0V3
3beds
4baths
Single Family Residence
Built in ----
3,010 Square Feet Lot
$-- Zestimate®
C$--/sqft
C$-- HOA
What's special
Impressive curb appealElegant interlock walkwayUpgraded railingsRefreshed staircaseNew carpetModern light fixturesBlack hardware throughout
- 16 days |
- 6 |
- 1 |
Zillow last checked:
Listing updated:
Listed by:
RE/MAX HALLMARK PILON GROUP REALTY
Source: TRREB,MLS®#: X13489866 Originating MLS®#: Ottawa Real Estate Board
Originating MLS®#: Ottawa Real Estate BoardFacts & features
Interior
Bedrooms & bathrooms
- Bedrooms: 3
- Bathrooms: 4
Primary bedroom
- Level: Second
- Dimensions: 4.69 x 4.26
Bedroom 2
- Level: Second
- Dimensions: 3.71 x 3.31
Bedroom 3
- Level: Second
- Dimensions: 3.38 x 3.57
Dining room
- Level: Main
- Dimensions: 3.38 x 3.58
Family room
- Level: Main
- Dimensions: 4.29 x 4.28
Foyer
- Level: Main
- Dimensions: 1.47 x 2.6
Kitchen
- Level: Main
- Dimensions: 3.54 x 4.86
Living room
- Level: Main
- Dimensions: 3.38 x 2.8
Office
- Level: Second
- Dimensions: 2.31 x 2.36
Recreation
- Level: Lower
- Dimensions: 7.84 x 4.87
Utility room
- Level: Lower
- Dimensions: 3.38 x 6.39
Heating
- Forced Air, Gas
Cooling
- Central Air
Features
- Other
- Basement: Finished,Full
- Has fireplace: Yes
- Fireplace features: Living Room, Natural Gas
Interior area
- Living area range: 1500-2000 null
Video & virtual tour
Property
Parking
- Total spaces: 4
- Parking features: Lane
- Has garage: Yes
Features
- Stories: 2
- Patio & porch: Deck
- Exterior features: Landscaped, Paved Yard
- Pool features: None
Lot
- Size: 3,010 Square Feet
- Features: Park, Public Transit, Rec./Commun.Centre, School, Rectangular Lot
Details
- Parcel number: 145642045
Construction
Type & style
- Home type: SingleFamily
- Property subtype: Single Family Residence
Materials
- Brick, Vinyl Siding
- Foundation: Poured Concrete
- Roof: Asphalt Shingle
Details
- Builder name: Mattamy
Utilities & green energy
- Sewer: Sewer
Community & HOA
Location
- Region: Ottawa
Financial & listing details
- Annual tax amount: C$5,684
- Date on market: 6/29/2026
RE/MAX HALLMARK PILON GROUP REALTY
RE/MAX HALLMARK PILON GROUP REALTY
By pressing Contact Agent, you agree that the real estate professional identified above may call/text you about your search, which may involve use of automated means and pre-recorded/artificial voices. You don't need to consent as a condition of buying any property, goods, or services. Message/data rates may apply. You also agree to our Terms of Use. Zillow does not endorse any real estate professionals. We may share information about your recent and future site activity with your agent to help them understand what you're looking for in a home.
Price history
Price history is unavailable.
Public tax history
Tax history is unavailable.
Climate risks
Neighborhood: K4A
Nearby schools
GreatSchools rating
No schools nearby
We couldn't find any schools near this home.
- C$505,0002 bd2 ba-- sqft156 Sunshine Cres, Ottawa, ON K4A0V3For Sale
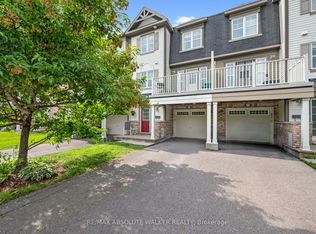
- C$550,0003 bd2 ba-- sqft240 Soleil Ave, Ottawa, ON K4A0V9For Sale

- C$599,9003 bd3 ba-- sqft236 Soleil Ave, Ottawa, ON K4A0V9For Sale

- C$524,9003 bd2 ba-- sqft193 Soleil Ave, Ottawa, ON K4A0V9For Sale

- C$--2 bd3 ba-- sqft2391 Esprit Dr #1, Ottawa, ON K4A0T4Off Market
- C$395,0002 bd3 ba-- sqft2333 Esprit Dr #121, Ottawa, ON K4A0T4For Sale
- C$439,9002 bd3 ba-- sqft2341 Esprit Dr, Ottawa, ON K4A0T4For Sale
- C$3,2004 bd3 ba-- sqft254 Terrapin Ter, Ottawa, ON K4A0W2For Rent
Similar homes
- C$724,9003 bd3 ba-- sqft124 Mandalay St, Ottawa, ON K4A 1A6For Sale
 MLS ID #X13511546, RE/MAX HALLMARK PILON GROUP REALTY. TRREB
 - C$719,9004 bd3 ba-- sqft1593 Bottriell Way, Ottawa, ON K4A 1W4For Sale
 MLS ID #X13525628, RE/MAX HALLMARK REALTY GROUP. TRREB
 - C$749,9004 bd3 ba-- sqft6451 Viseneau Dr, Ottawa, ON K1C 5H1For Sale
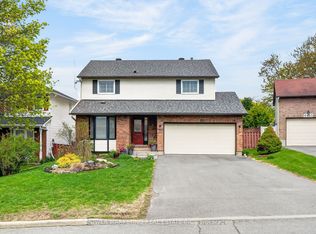 MLS ID #X13532486, POWER MARKETING REAL ESTATE INC.. TRREB
 - C$774,9004 bd3 ba-- sqft634 Aquaview Dr, Ottawa, ON K4A 4W2For Sale
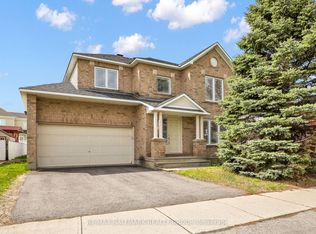 MLS ID #X13497664, RE/MAX HALLMARK REALTY GROUP. TRREB
 - C$815,0003 bd4 ba-- sqft504 Des Genevriers St, Ottawa, ON K4A 0Z2For SaleMLS ID #X13526516, RE/MAX ABSOLUTE WALKER REALTY. TRREB
- C$721,9003 bd3 ba-- sqft716 Levac Dr, Ottawa, ON K4A 2R2For SaleMLS ID #X13442228, RE/MAX HALLMARK REALTY GROUP. TRREB
- C$799,9004 bd4 ba-- sqft1315 Prestone Dr, Ottawa, ON K1E 2Z2For SaleMLS ID #X13561122, EQUITY ONE REAL ESTATE INC.. TRREB
- C$719,0004 bd4 ba-- sqft171 Lerta Way, Ottawa, ON K4A 0W5For SaleMLS ID #X13505300, POWER MARKETING REAL ESTATE INC.. TRREB
- C$739,9003 bd3 ba-- sqft912 Eastboro Ave, Ottawa, ON K1W 0G4For SaleMLS ID #X13227982, RE/MAX HALLMARK REALTY GROUP. TRREB
- C$750,0003 bd3 ba-- sqft2056 Wildflower Dr, Ottawa, ON K1E 3R3For SaleMLS ID #X13104720, RE/MAX HALLMARK REALTY GROUP. TRREB
- C$779,9004 bd3 ba-- sqft1646 Grey Nuns Dr, Ottawa, ON K1C 1T7For SaleMLS ID #X13521978, ROYAL LEPAGE INTEGRITY REALTY. TRREB
- C$609,9003 bd3 ba-- sqft174 Trail Side Cir, Ottawa, ON K4A 5B3For SaleMLS ID #X13545742, RE/MAX HALLMARK PILON GROUP REALTY. TRREB
- C$549,9003 bd3 ba-- sqft159 Montmorency Way, Ottawa, ON K4A 0J3For SaleMLS ID #X13552184, ROYAL LEPAGE TEAM REALTY. TRREB
- C$774,9004 bd3 ba-- sqft1689 Boisbriand Cres, Ottawa, ON K1C 4V6For SaleMLS ID #X13444422, ROYAL LEPAGE PERFORMANCE REALTY. TRREB
- C$819,9002 bd3 ba-- sqft321 Hepatica Way, Ottawa, ON K4A 0Y9For SaleMLS ID #X13227306, RE/MAX HALLMARK REALTY GROUP. TRREB
- C$639,0003 bd2 ba-- sqft1550 Bourcier Dr, Ottawa, ON K1E 3J2For SaleMLS ID #X13511364, ROYAL LEPAGE PERFORMANCE REALTY. TRREB
- C$899,9005 bd4 ba-- sqft2039 Calico Cres, Ottawa, ON K4A 4L7For SaleMLS ID #X13504418, RE/MAX HALLMARK PILON GROUP REALTY. TRREB
- C$669,9003 bd3 ba-- sqft270 McEachern Cres, Ottawa, ON K1E 3K5For SaleMLS ID #X13439088, RE/MAX HALLMARK REALTY GROUP. TRREB
- C$699,9003 bd3 ba-- sqft208 Butterfly Walk, Ottawa, ON K1W 0G6For SaleMLS ID #X13537148, RE/MAX HALLMARK PILON GROUP REALTY. TRREB
- C$639,9003 bd2 ba-- sqft6398 Glen Knolls Dr, Ottawa, ON K1C 2X2For SaleMLS ID #X13548382, RE/MAX HALLMARK REALTY GROUP. TRREB
