Welcome to 2039 Calico Cres, a spacious & beautifully maintained family home situated on a desirable corner lot in the sought-after Notting Hill community of Orleans. With fantastic curb appeal, a charming front porch & plenty of space inside & out, this home offers the perfect blend of comfort, function & family friendly living. The main flr features a bright & generous LR & DR, offering excellent space for entertaining or hosting family gatherings. A separate den/office provides the perfect spot for working from home, studying or creating a quiet reading area. At the back of the home, the updated eat-in kitchen is both stylish & practical, featuring granite counters, SS appliances, pantry & plenty of cabinetry. The kitchen overlooks the family room w/cozy fireplace, creating a warm and connected space for everyday living. This lvl also includes a powder room, main floor laundry & easy inside access to the garage. The lrg 2nd lvl offers an impressive amount of space for a growing family. A bright loft area provides a versatile space that could be used as a homework zone, play area, reading nook or 2nd lounge. The spacious primary bedrm features a WIC & ensuite while 3 additional large bedrooms & full main bathrm complete this lvl. The fully finished LL adds even more living space w/lrg rec rm, an additional bedroom & another full bathrm. Whether you need room for guests, teens, hobbies, a home gym, or movie nights, this lvl offers excellent flexibility. The fully fenced backyard is designed for easy outdoor enjoyment, featuring a large deck & interlock area, ideal for summer bbqs, relaxing evenings & entertaining family and friends. This home is close to parks, schools, recreation, shopping, restaurants, transit & everyday amenities. With family friendly streets, nearby green space & convenient access to everything Orleans has to offer this is a wonderful opportunity to own a large home in a well established neighbourhood. Some photos virtually staged.
For sale
C$899,900
2039 Calico Cres, Ottawa, ON K4A 4L7
5beds
4baths
Single Family Residence
Built in ----
5,493 Square Feet Lot
$-- Zestimate®
C$--/sqft
C$-- HOA
What's special
- 62 days
- 13
- 1
Zillow last checked:
Listing updated:
Listed by:
RE/MAX HALLMARK PILON GROUP REALTY
Source: TRREB,MLS®#: X13504418 Originating MLS®#: Ottawa Real Estate Board
Originating MLS®#: Ottawa Real Estate BoardFacts & features
Interior
Bedrooms & bathrooms
- Bedrooms: 5
- Bathrooms: 4
Primary bedroom
- Level: Second
- Dimensions: 6.88 x 4.58
Bedroom 2
- Level: Second
- Dimensions: 3.47 x 4.13
Bedroom 3
- Level: Second
- Dimensions: 3.85 x 3.34
Bedroom 4
- Level: Second
- Dimensions: 3.12 x 4.21
Bedroom 5
- Level: Lower
- Dimensions: 3.47 x 3.65
Breakfast
- Level: Main
- Dimensions: 3.33 x 3.7
Den
- Level: Main
- Dimensions: 3.46 x 3.76
Dining room
- Level: Main
- Dimensions: 3.27 x 3.54
Family room
- Level: Main
- Dimensions: 3.41 x 5.18
Foyer
- Level: Main
- Dimensions: 2.02 x 1.68
Kitchen
- Level: Main
- Dimensions: 3.27 x 3.72
Living room
- Level: Main
- Dimensions: 3.3 x 4.48
Loft
- Level: Second
- Dimensions: 2.97 x 2.71
Recreation
- Level: Lower
- Dimensions: 10.17 x 11.97
Heating
- Forced Air, Gas
Cooling
- Central Air
Features
- None
- Basement: Finished
- Has fireplace: Yes
- Fireplace features: Natural Gas
Interior area
- Living area range: 2500-3000 null
Video & virtual tour
Property
Parking
- Total spaces: 6
- Parking features: Garage
- Has garage: Yes
Features
- Stories: 2
- Patio & porch: Deck, Porch
- Pool features: None
Lot
- Size: 5,493 Square Feet
- Features: Fenced Yard, Public Transit, School, Rectangular Lot
Details
- Additional structures: Garden Shed
- Parcel number: 145251491
Construction
Type & style
- Home type: SingleFamily
- Property subtype: Single Family Residence
Materials
- Brick, Vinyl Siding
- Foundation: Poured Concrete
- Roof: Asphalt Shingle
Utilities & green energy
- Sewer: Sewer
Community & HOA
Location
- Region: Ottawa
Financial & listing details
- Annual tax amount: C$6,800
- Date on market: 6/30/2026
Price history
Price history is unavailable.
Public tax history
Tax history is unavailable.
Climate risks
Neighborhood: K4A
Nearby schools
GreatSchools rating
No schools nearby
We couldn't find any schools near this home.


Similar homes
- C$949,9004 bd4 ba-- sqft2158 Valenceville Cres, Ottawa, ON K4A 4K4For Sale
 MLS ID #X13650890, RE/MAX ABSOLUTE REALTY INC.. TRREB
 - C$849,9003 bd3 ba-- sqft2110 Ricardo St, Ottawa, ON K4A 4K6For Sale
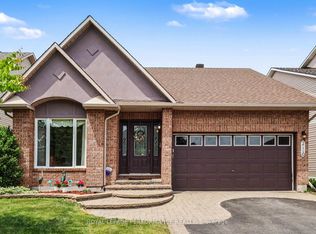 MLS ID #X13546130, ROYAL LEPAGE PERFORMANCE REALTY. TRREB
 - C$849,9004 bd3 ba-- sqft220 Enclave Walk, Ottawa, ON K1W 0J4For Sale
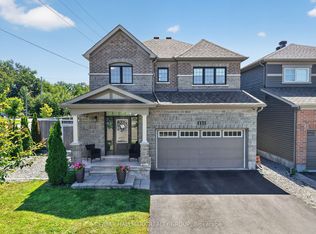 MLS ID #X13717714, RE/MAX HALLMARK REALTY GROUP. TRREB
 - C$1,095,0006 bd4 ba-- sqft1091 Charest Way, Ottawa, ON K4A 4B1For Sale
 MLS ID #X13670928, RE/MAX HALLMARK REALTY GROUP. TRREB
