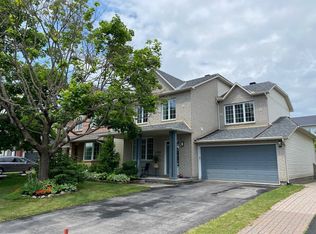
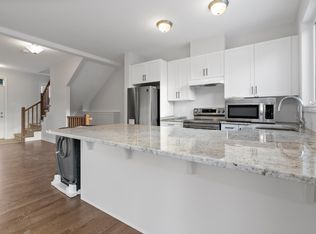
Open House, Sunday, Sept 20 from 2-4 pm. Wow! The Minto Burnet bungalow with a loft; 1942 sq ft above ground. 3 bedrooms and 3 full bathrooms above ground. Vaulted ceilings throughout main level! Large loft has a family room overlooking the main level, Bedroom and full bath. Hardwood on the main floor. Brick faced fireplace. Garden doors from Kitchen to private yard: Chapel Hill. Pride of ownership is evident. Well maintained by long time owner, shows beautifully, the basement offers a huge Recreational room w/laminate floor. Move right in! So many extras: Water softener system. MANY RECENT UPDATES; ROOF 2013, FURNACE 2013, NEW INTERLOCK FRONT AND BACK , garage floor replaced, garage door 2020, dishwasher 2021, stove and combo microwave 2020, fridge 2023. House is in perfect condition.
For sale
C$885,000
2093 Auburn Ridge Dr, Ottawa, ON K1W 1H7
3beds
3baths
Single Family Residence
Built in ----
4,040 Square Feet Lot
$-- Zestimate®
C$--/sqft
C$-- HOA
What's special
Brick faced fireplacePrivate yardGarage floor replaced
- 12 days
- 12
- 0
Zillow last checked:
Listing updated:
Listed by:
RE/MAX HALLMARK REALTY GROUP
Source: TRREB,MLS®#: X13755360 Originating MLS®#: Ottawa Real Estate Board
Originating MLS®#: Ottawa Real Estate BoardFacts & features
Interior
Bedrooms & bathrooms
- Bedrooms: 3
- Bathrooms: 3
Primary bedroom
- Level: Main
- Dimensions: 3.66 x 5.12
Bedroom 2
- Level: Main
- Dimensions: 3.35 x 3.14
Bedroom 3
- Level: Main
- Dimensions: 3.66 x 3.05
Bathroom
- Level: Main
- Dimensions: 0 x 0
Bathroom
- Level: Main
- Dimensions: 0 x 0
Bathroom
- Level: Main
Breakfast
- Level: Main
- Dimensions: 28.38 x 3.05
Dining room
- Level: Main
- Dimensions: 4.33 x 3.15
Kitchen
- Level: Main
- Dimensions: 3.14 x 2.32
Laundry
- Level: Main
- Dimensions: 0 x 0
Living room
- Level: Main
- Dimensions: 4.02 x 5.26
Loft
- Level: Main
- Dimensions: 3.66 x 12.2
Heating
- Forced Air, Gas
Cooling
- Central Air
Features
- None
- Basement: Finished
- Has fireplace: Yes
Interior area
- Living area range: 1500-2000 null
Video & virtual tour
Property
Parking
- Total spaces: 6
- Parking features: Inside Entrance
- Has garage: Yes
Features
- Pool features: None
Lot
- Size: 4,040 Square Feet
Details
- Parcel number: 047560443
Construction
Type & style
- Home type: SingleFamily
- Architectural style: Bungalow
- Property subtype: Single Family Residence
Materials
- Brick
- Foundation: Concrete
- Roof: Asphalt Shingle
Utilities & green energy
- Sewer: Sewer
Community & HOA
Location
- Region: Ottawa
Financial & listing details
- Annual tax amount: C$5,966
- Date on market: 9/8/2026
Price history
Price history is unavailable.
Public tax history
Tax history is unavailable.
Climate risks
Neighborhood: Orléans
Nearby schools
GreatSchools rating
No schools nearby
We couldn't find any schools near this home.

Similar homes
- C$888,8804 bd4 ba-- sqft875 Contour St #A, Ottawa, ON K1W 0G6For Sale
 MLS ID #X13800424, ROYAL LEPAGE INTEGRITY REALTY. TRREB
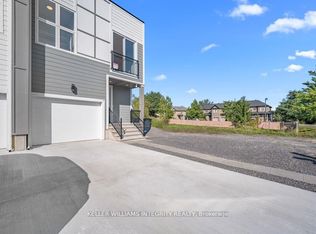
 - C$888,8804 bd4 ba-- sqft875 Contour St #B, Ottawa, ON K1W 0G6For Sale
 MLS ID #X13800422, ROYAL LEPAGE INTEGRITY REALTY. TRREB
 - C$759,9003 bd4 ba-- sqft2053 Rolling Brook Dr, Ottawa, ON K1W 1C9For Sale
 MLS ID #X13795330, RE/MAX HALLMARK REALTY GROUP. TRREB
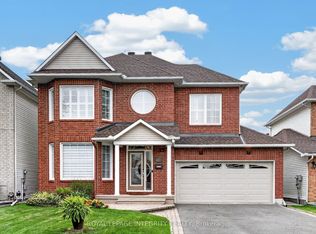
 - C$884,9004 bd3 ba-- sqft2117 Sandy Oaks Dr, Ottawa, ON K1W 1H6For Sale
 MLS ID #X13752258, ROYAL LEPAGE INTEGRITY REALTY. TRREB
