Welcome to 1402 Cheverny Crescent, ideally situated in Fallingbrook, one of Orleans most sought after neighborhoods. This inviting 4 bedroom, 2.5 bathroom home features a wonderful, functional floor plan designed for comfortable family living. Offering four generously sized bedrooms, a cozy gas fireplace, and a fully finished basement providing additional living space, this home has plenty of room for the whole family to enjoy. Conveniently located close to schools, parks, restaurants, shopping, and the future LRT station, this property offers the perfect blend of space, comfort, and convenience. Enjoy everything this established, family friendly neighborhood has to offer. A fantastic opportunity to call one of Orleans most desirable communities home. Recent upgrades/updates, Gas fireplace installed/Garage door opener (2015), Dishwasher (2017), AC (2021), Patio Door (2022), Roof/Washer/Dryer (2023), Kitchen floors (2025), Kitchen cabinets (2026).
For sale
C$849,900
1402 Cheverny Cres, Ottawa, ON K4A 3C2
4beds
3baths
Single Family Residence
Built in ----
4,989 Square Feet Lot
$-- Zestimate®
C$--/sqft
C$-- HOA
What's special
Wonderful functional floor planFour generously sized bedroomsCozy gas fireplace
- 4 days
- 18
- 0
Zillow last checked:
Listing updated:
Listed by:
ROYAL LEPAGE PERFORMANCE REALTY
Source: TRREB,MLS®#: X14133444 Originating MLS®#: Ottawa Real Estate Board
Facts & features
Interior
Bedrooms & bathrooms
- Bedrooms: 4
- Bathrooms: 3
Heating
- Fan Coil, Gas
Cooling
- Central Air
Features
- Storage
- Basement: Full,Finished
- Has fireplace: Yes
- Fireplace features: Natural Gas
Interior area
- Living area range: 2500-3000 null
Property
Parking
- Total spaces: 6
- Parking features: Available, Inside Entrance, Private
- Has garage: Yes
Features
- Stories: 2
- Exterior features: Landscaped, Year Round Living
- Pool features: None
Lot
- Size: 4,989 Square Feet
- Features: Fenced Yard, Park, Public Transit, School
Details
- Parcel number: 145130654
Construction
Type & style
- Home type: SingleFamily
- Property subtype: Single Family Residence
Materials
- Brick, Vinyl Siding
- Foundation: Concrete
- Roof: Asphalt Shingle
Utilities & green energy
- Sewer: Sewer
Community & HOA
Location
- Region: Ottawa
Financial & listing details
- Annual tax amount: C$6,157
- Date on market: 10/30/2026
Price history
Price history is unavailable.
Public tax history
Tax history is unavailable.
Climate risks
Neighborhood: K4A
Nearby schools
GreatSchools rating
No schools nearby
We couldn't find any schools near this home.

Similar homes
- C$859,0003 bd3 ba-- sqft6886 Edgar Brault St, Ottawa, ON K1C 1L7For Sale
 MLS ID #X13773470, POWER MARKETING REAL ESTATE INC.. TRREB
- C$825,0003 bd2 ba-- sqft2147 Mer Bleue Rd, Ottawa, ON K4A 3T9For Sale
 MLS ID #X13739364, CENTURY 21 ACTION POWER TEAM LTD.. TRREB
- C$699,9004 bd4 ba-- sqft644 Valin St, Ottawa, ON K4A 3S9For Sale
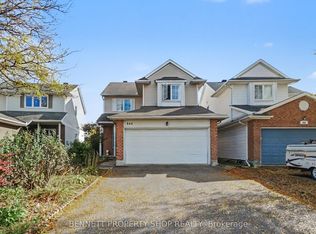 MLS ID #X13868860, BENNETT PROPERTY SHOP REALTY. TRREB
- C$809,9002 bd3 ba-- sqft569 Princess Louise Dr, Ottawa, ON K4A 1Z1For Sale
 MLS ID #X13448916, ROYAL LEPAGE PERFORMANCE REALTY. TRREB
