931 Kevin Crescent, Where Country Charm Meets Modern Living in Cumberland Village. Welcome to this bright and beautifully maintained 3-bedroom, 3-bathroom bungalow, perfectly nestled on a peaceful, private parcel in the heart of Cumberland Village. Surrounded by mature cedar hedges, this property seamlessly blends country tranquility with modern convenience, making it an ideal haven for families and nature lovers alike.From the moment you arrive, the beautifully landscaped yard invites you to garden, play, or simply soak in the peaceful surroundings. Inside, the sunlit main level features an open, inviting layout where the cozy living room flows effortlessly into the dining area and a well-equipped kitchen. Complete with ample counter space and stylish cabinetry, the kitchen is perfect for both daily family meals and entertaining friends. The primary bedroom serves as a comfortable retreat, offering a large custom closet and a convenient 2-piece ensuite. Two additional main-floor bedrooms provide plenty of flexible space for family, guests, or a home office.The massive lower level significantly expands your living space, featuring a large recreation room perfect for family movie nights, a dedicated home office area, a full bathroom, laundry, and abundant storage. Step outside to your expansive, private backyard oasis-ideal for summer barbecues and outdoor games. The true crown jewel of the outdoor space is your very own private pond, complete with a soothing water feature. Located just a short drive from local amenities, this property offers the absolute best of both worlds. Schedule your private showing today and start living your country dream!
For sale
C$689,900
931 Kevin Cres, Ottawa, ON K4C 1C5
3beds
3baths
Single Family Residence
Built in ----
0.41 Acres Lot
$-- Zestimate®
C$--/sqft
C$-- HOA
What's special
Peaceful private parcelBeautifully landscaped yardSunlit main levelOpen inviting layoutWell-equipped kitchenAmple counter spaceStylish cabinetry
- 22 hours |
- 14 |
- 0 |
Zillow last checked:
Listing updated:
Listed by:
CENTURY 21 ACTION POWER TEAM LTD.
Source: TRREB,MLS®#: X13615180 Originating MLS®#: Ottawa Real Estate Board
Originating MLS®#: Ottawa Real Estate BoardFacts & features
Interior
Bedrooms & bathrooms
- Bedrooms: 3
- Bathrooms: 3
Primary bedroom
- Level: Main
- Dimensions: 3.96 x 4.57
Bedroom 2
- Level: Main
- Dimensions: 2.82 x 4.3
Bedroom 3
- Level: Main
- Dimensions: 2.6 x 3.28
Bathroom
- Level: Main
- Dimensions: 1.46 x 2.91
Bathroom
- Level: Main
- Dimensions: 1.46 x 1.56
Bathroom
- Level: Basement
- Dimensions: 2.56 x 3.52
Dining room
- Level: Main
- Dimensions: 2.88 x 4
Family room
- Level: Basement
- Dimensions: 7.89 x 8.97
Foyer
- Level: Main
- Dimensions: 1.06 x 3.73
Kitchen
- Level: Main
- Dimensions: 2.44 x 4
Laundry
- Level: Basement
- Dimensions: 0 x 0
Living room
- Level: Main
- Dimensions: 4.62 x 4.29
Utility room
- Level: Basement
- Dimensions: 5.32 x 8.13
Heating
- Forced Air, Gas
Cooling
- Central Air
Features
- Flooring: Carpet Free
- Basement: Full,Partially Finished
- Has fireplace: Yes
- Fireplace features: Living Room, Wood Burning
Interior area
- Living area range: 1100-1500 null
Video & virtual tour
Property
Parking
- Total spaces: 9
- Parking features: Lane
- Has garage: Yes
Features
- Pool features: None
Lot
- Size: 0.41 Acres
Details
- Parcel number: 145290051
Construction
Type & style
- Home type: SingleFamily
- Architectural style: Bungalow
- Property subtype: Single Family Residence
Materials
- Brick, Aluminum Siding
- Foundation: Poured Concrete
- Roof: Asphalt Shingle
Utilities & green energy
- Sewer: Septic
Community & HOA
Location
- Region: Ottawa
Financial & listing details
- Annual tax amount: C$3,992
- Date on market: 7/29/2026
CENTURY 21 ACTION POWER TEAM LTD.
CENTURY 21 ACTION POWER TEAM LTD.
By pressing Contact Agent, you agree that the real estate professional identified above may call/text you about your search, which may involve use of automated means and pre-recorded/artificial voices. You don't need to consent as a condition of buying any property, goods, or services. Message/data rates may apply. You also agree to our Terms of Use. Zillow does not endorse any real estate professionals. We may share information about your recent and future site activity with your agent to help them understand what you're looking for in a home.
Price history
Price history is unavailable.
Public tax history
Tax history is unavailable.
Climate risks
Neighborhood: Cumberland
Nearby schools
GreatSchools rating
No schools nearby
We couldn't find any schools near this home.
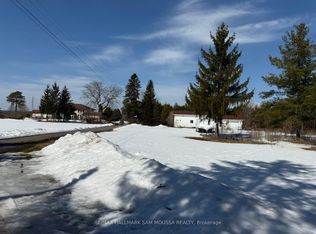
- C$399,0001.962 Acres970 Cameron St, Ottawa, ON K4C1C6Lot/Land
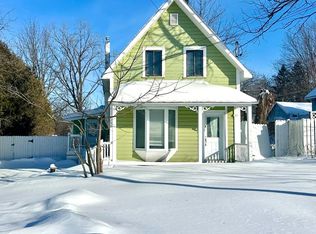
- C$--3 bd2 ba-- sqft983 Cameron St, Ottawa, ON K4C1A1Off Market
- C$179,0000.3 Acres942 Cameron St, Ottawa, ON K4C1C6Lot/Land

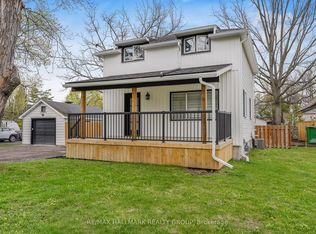
- C$549,9002 bd2 ba-- sqft2545 Market St, Ottawa, ON K4C1A4For Sale
- C$1,249,0003 bd-- ba4k sqft2500 Lookout Dr, Ottawa, ON K4C1S3Sold
- C$799,0003 bd3 ba-- sqft2607 Old Montreal Rd, Ottawa, ON K4C1A2For Sale
- C$359,9993 bd1 ba-- sqft2125 Old Montreal Rd, Ottawa, ON K4C1G7For Sale
- C$425,0002.84 Square Feet1201 Dunning Rd, Ottawa, ON K4C1P8Lot/Land
Similar homes
- C$719,9003 bd4 ba-- sqft611 Calla Lily Ter, Ottawa, ON K4A 0V3For Sale
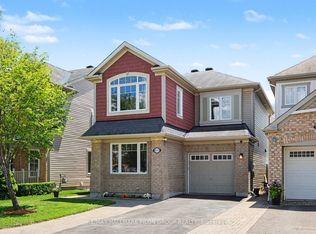 MLS ID #X13616032, RE/MAX HALLMARK PILON GROUP REALTY. TRREB
 - C$769,9003 bd2 ba-- sqft1565 Lilac Ln, Ottawa, ON K4C 1C4For Sale
 MLS ID #X13601740, PAUL RUSHFORTH REAL ESTATE INC.. TRREB
 - C$700,0003 bd3 ba-- sqft851 Beauregard Cres, Ottawa, ON K4A 3C9For Sale
 MLS ID #X13593982, EXP REALTY. TRREB
 - C$714,9004 bd4 ba-- sqft2158 Gardenway Dr, Ottawa, ON K4A 3S4For Sale
 MLS ID #X13604120, EXP REALTY. TRREB
 - C$766,9004 bd3 ba-- sqft606 Chenier Way, Ottawa, ON K4A 1R1For SaleMLS ID #X13611446, TRU REALTY. TRREB
- C$675,0003 bd3 ba-- sqft596 Deancourt Cres, Ottawa, ON K4A 3G5For SaleMLS ID #X13586928, CENTURY 21 SYNERGY REALTY INC. TRREB
- C$619,9003 bd3 ba-- sqft450 Sultan St, Ottawa, ON K4A 0K2For SaleMLS ID #X13608246, RE/MAX HALLMARK REALTY GROUP. TRREB
- C$799,9004 bd3 ba-- sqft1545 Lough Dr, Ottawa, ON K4C 1A9For SaleMLS ID #X13601608, PAUL RUSHFORTH REAL ESTATE INC.. TRREB
- C$839,9004 bd3 ba-- sqft770 Beauregard Cres, Ottawa, ON K4A 3C7For SaleMLS ID #X13614090, POWER MARKETING REAL ESTATE INC.. TRREB
- C$714,9003 bd3 ba-- sqft881 Antonio Farley St, Ottawa, ON K4A 5K1For SaleMLS ID #X13536050, AVENUE NORTH REALTY INC.. TRREB
- C$724,9003 bd3 ba-- sqft1887 Canaan Rd, Clarence Rockland, ON K4K 1K9For SaleMLS ID #X13435222, WAHI REALTY INC.. TRREB
- C$714,9003 bd3 ba-- sqft1046 Fieldfair Way, Ottawa, ON K4A 0E2For SaleMLS ID #X13517716, RE/MAX HALLMARK PILON GROUP REALTY. TRREB
- C$549,9002 bd2 ba-- sqft2545 Market St, Ottawa, ON K4C 1A4For SaleMLS ID #X13499064, RE/MAX HALLMARK REALTY GROUP. TRREB
- C$689,9003 bd4 ba-- sqft2040 Sunland Dr, Ottawa, ON K4A 3K8For SaleMLS ID #X13451542, RE/MAX DELTA REALTY TEAM. TRREB
- C$586,0003 bd3 ba-- sqft1862 Arrowgrass Way, Ottawa, ON K4A 0C9For SaleMLS ID #X13611642, ROYAL LEPAGE PERFORMANCE REALTY. TRREB
- C$587,4003 bd3 ba-- sqft1681 Trenholm Ln, Ottawa, ON K4A 4B4For SaleMLS ID #X13615450, EXP REALTY. TRREB
- C$359,9993 bd1 ba-- sqft2125 Old Montreal Rd, Ottawa, ON K4C 1G7For SaleMLS ID #X13509704, AVENUE NORTH REALTY INC.. TRREB
- C$659,9003 bd3 ba-- sqft890 Bideford St, Ottawa, ON K4A 2C4For SaleMLS ID #X13246746, RE/MAX DELTA REALTY TEAM. TRREB
- C$585,0003 bd3 ba-- sqft2260 Mondavi St, Ottawa, ON K4A 4S5For SaleMLS ID #X13596398, ONE PERCENT REALTY LTD.. TRREB
- C$624,0003 bd2 ba-- sqft1475 Deavy Way, Ottawa, ON K1E 2W7For SaleMLS ID #X13587306, RE/MAX HALLMARK SAM MOUSSA REALTY. TRREB
