This stylish 3-bedroom, 3-bathroom family home blends modern upgrades with timeless comfort. The updated kitchen is the heart of the main floor-with quartz countertops, tile backsplash, stainless-steel appliances, and a breakfast bar that opens to a cozy sitting area, perfect for morning coffee, casual entertaining or a home office space. Gleaming hardwood floors flow through the L-shaped living and dining rooms, anchored by a gas fireplace that adds warmth and ambiance in cooler months. CARPET-FREE living upstairs with laminate flooring throughout. A generous primary bedroom with a walk-in closet and an updated 3-piece ensuite (2023) bathroom. Two additional bedrooms share a fully renovated main bathroom (2024), offering stylish, move-in-ready comfort for the whole family. The lower level delivers flexible space with high ceilings-ideal for a home gym, media room, or playroom-plus loads of storage. Step outside to a fully fenced backyard with a nice patio, a natural gas BBQ line for effortless summer grilling, and raspberry bushes ready for picking. Enjoy bright, sun-filled principal rooms. Welcome to a peaceful, tight-knit neighbourhood with excellent neighbours. Top-rated elementary and high schools steps away. Walking trails, parks, splash pads, shopping, and restaurants all within easy reach-central to everything, yet tucked away from the hustle. Roof Shingles (2020), Furnace (2011, refurbished 2019), A/C (2011), Windows (2012), New Insulated Garage Door and Opener (2025). Utilities: Gas ($ 71 monthly), Hydro ($ 120 monthly)
For sale
C$675,000
596 Deancourt Cres, Ottawa, ON K4A 3G5
3beds
3baths
Single Family Residence
Built in ----
3,836 Square Feet Lot
$-- Zestimate®
C$--/sqft
C$-- HOA
What's special
Updated kitchenQuartz countertopsTile backsplashStainless-steel appliancesBreakfast barCozy sitting areaGleaming hardwood floors
- 4 days |
- 43 |
- 0 |
Zillow last checked:
Listing updated:
Listed by:
CENTURY 21 SYNERGY REALTY INC
Source: TRREB,MLS®#: X13586928 Originating MLS®#: Ottawa Real Estate Board
Originating MLS®#: Ottawa Real Estate BoardFacts & features
Interior
Bedrooms & bathrooms
- Bedrooms: 3
- Bathrooms: 3
Primary bedroom
- Level: Second
- Dimensions: 4.2 x 3.19
Primary bedroom
- Level: Second
- Dimensions: 1.66 x 1.53
Bedroom 2
- Level: Second
- Dimensions: 3.57 x 3.17
Bedroom 3
- Level: Second
- Dimensions: 3.67 x 2.66
Dining room
- Level: Main
- Dimensions: 3.04 x 2.73
Other
- Level: Lower
- Dimensions: 6.68 x 6.2
Great room
- Level: Lower
- Dimensions: 6.68 x 3.6
Kitchen
- Level: Main
- Dimensions: 3.65 x 2.79
Living room
- Level: Main
- Dimensions: 4.29 x 3.86
Other
- Level: Main
- Dimensions: 2.8 x 2.72
Heating
- Forced Air, Gas
Cooling
- Central Air
Features
- Flooring: Carpet Free
- Basement: Partially Finished
- Has fireplace: Yes
- Fireplace features: Natural Gas
Interior area
- Living area range: 1100-1500 null
Video & virtual tour
Property
Parking
- Total spaces: 3
- Parking features: Inside Entrance, Private, Garage Door Opener
- Has garage: Yes
Features
- Stories: 2
- Patio & porch: Patio
- Exterior features: Landscaped
- Pool features: None
Lot
- Size: 3,836 Square Feet
- Features: Rectangular Lot
Details
- Additional structures: Shed
- Parcel number: 145140498
Construction
Type & style
- Home type: SingleFamily
- Property subtype: Single Family Residence
Materials
- Vinyl Siding
- Foundation: Poured Concrete
- Roof: Asphalt Shingle
Utilities & green energy
- Sewer: Sewer
Community & HOA
Community
- Security: Smoke Detector(s), Carbon Monoxide Detector(s)
Location
- Region: Ottawa
Financial & listing details
- Annual tax amount: C$4,490
- Date on market: 7/21/2026
CENTURY 21 SYNERGY REALTY INC
CENTURY 21 SYNERGY REALTY INC
By pressing Contact Agent, you agree that the real estate professional identified above may call/text you about your search, which may involve use of automated means and pre-recorded/artificial voices. You don't need to consent as a condition of buying any property, goods, or services. Message/data rates may apply. You also agree to our Terms of Use. Zillow does not endorse any real estate professionals. We may share information about your recent and future site activity with your agent to help them understand what you're looking for in a home.
Price history
Price history is unavailable.
Public tax history
Tax history is unavailable.
Climate risks
Neighborhood: K4A
Nearby schools
GreatSchools rating
No schools nearby
We couldn't find any schools near this home.
- C$--3 bd3 ba-- sqft631 Deancourt Cres #631, Ottawa, ON K4A3G6Off Market
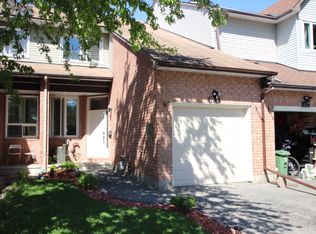
- C$558,0003 bd3 ba-- sqft1521 Briarfield Cres, Ottawa, ON K4A1Z9For Sale

- C$--3 bd3 ba1.9k sqft1469 Briarfield Cres, Ottawa, ON K4A3G6Off Market
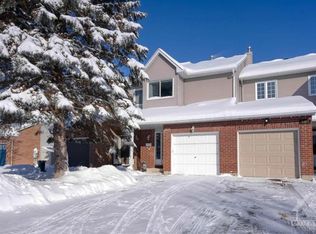
- C$740,0003 bd2 ba-- sqft697 Levac Dr, Ottawa, ON K4A2R3For Sale

- C$719,9004 bd3 ba-- sqft1593 Bottriell Way, Ottawa, ON K4A1W4For Sale
- C$469,9003 bd2 ba-- sqft563 Parasol Ct, Ottawa, ON K4A2X2For Sale
- C$728,0004 bd3 ba-- sqft727 Brome Cres, Ottawa, ON K4A3G8For Sale
- C$721,9003 bd3 ba-- sqft716 Levac Dr, Ottawa, ON K4A2R2For Sale
Similar homes
- C$700,0003 bd3 ba-- sqft851 Beauregard Cres, Ottawa, ON K4A 3C9For Sale
 MLS ID #X13593982, EXP REALTY. TRREB
 - C$669,9003 bd2 ba-- sqft540 Apollo Way, Ottawa, ON K4A 1V7For Sale
 MLS ID #X13596422, EXP REALTY. TRREB
 - C$714,9004 bd4 ba-- sqft2158 Gardenway Dr, Ottawa, ON K4A 3S4For Sale
 MLS ID #X13604120, EXP REALTY. TRREB
 - C$624,0003 bd2 ba-- sqft1475 Deavy Way, Ottawa, ON K1E 2W7For Sale
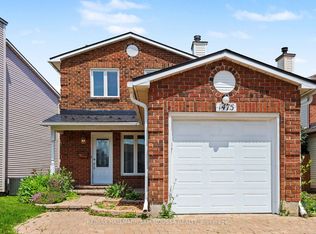 MLS ID #X13587306, RE/MAX HALLMARK SAM MOUSSA REALTY. TRREB
 - C$625,0003 bd2 ba-- sqft1497 Blackheath St, Ottawa, ON K1E 1K6For SaleMLS ID #X13586924, ROYAL LEPAGE PERFORMANCE REALTY. TRREB
- C$689,0005 bd2 ba-- sqft1385 Chartrand Ave, Ottawa, ON K1E 1H9For SaleMLS ID #X13581772, RIGHT AT HOME REALTY. TRREB
- C$599,9003 bd2 ba-- sqft1392 Chartrand Ave, Ottawa, ON K1E 1H8For SaleMLS ID #X13591832, REMAX BOARDWALK REALTY. TRREB
- C$719,9004 bd3 ba-- sqft1593 Bottriell Way, Ottawa, ON K4A 1W4For SaleMLS ID #X13525628, RE/MAX HALLMARK REALTY GROUP. TRREB
- C$714,9004 bd4 ba-- sqft1981 Orchardview Ave, Ottawa, ON K4A 3B8For SaleMLS ID #X13560730, REAL BROKER ONTARIO LTD.. TRREB
- C$664,9003 bd3 ba-- sqft489 Rougemount Cres, Ottawa, ON K4A 2Z7For SaleMLS ID #X13550338, EXIT REALTY MATRIX. TRREB
- C$721,9003 bd3 ba-- sqft716 Levac Dr, Ottawa, ON K4A 2R2For SaleMLS ID #X13442228, RE/MAX HALLMARK REALTY GROUP. TRREB
- C$659,9003 bd3 ba-- sqft890 Bideford St, Ottawa, ON K4A 2C4For SaleMLS ID #X13246746, RE/MAX DELTA REALTY TEAM. TRREB
- C$520,0003 bd2 ba-- sqft757 Clearcrest Cres, Ottawa, ON K4A 3E7For SaleMLS ID #X13604398, CENTURY 21 SYNERGY REALTY INC. TRREB
- C$689,9003 bd4 ba-- sqft2040 Sunland Dr, Ottawa, ON K4A 3K8For SaleMLS ID #X13451542, RE/MAX DELTA REALTY TEAM. TRREB
- C$724,9004 bd4 ba-- sqft652 Thicket Way, Ottawa, ON K4A 3A7For SaleMLS ID #X13561914, RE/MAX HALLMARK REALTY GROUP. TRREB
- C$669,9003 bd3 ba-- sqft270 McEachern Cres, Ottawa, ON K1E 3K5For SaleMLS ID #X13439088, RE/MAX HALLMARK REALTY GROUP. TRREB
- C$674,9003 bd2 ba-- sqft303 Hoylake Cres, Ottawa, ON K1E 1M1For SaleMLS ID #X13235142, CENTURY 21 ACTION POWER TEAM LTD.. TRREB
- C$645,0003 bd3 ba-- sqft2176 Winsome Ter, Ottawa, ON K4A 5N1For SaleMLS ID #X13601456, RE/MAX ABSOLUTE WALKER REALTY. TRREB
- C$659,9003 bd3 ba-- sqft310 McEachern Cres W, Ottawa, ON K1E 3K2For SaleMLS ID #X13487600, RE/MAX DELTA REALTY TEAM. TRREB
- C$639,9004 bd2 ba-- sqft396 Hatfield Cres, Ottawa, ON K1E 1M8For SaleMLS ID #X13517876, EXP REALTY. TRREB
