Backyard Oasis! Welcome to 540 Apollo Way, a beautifully renovated 2-storey detached home in one of Orléans' most desirable family neighbourhoods. Offering over 1,600 sq. ft., 3 bedrooms, 2 bathrooms, an attached garage, and an incredible backyard retreat, this move-in ready home is perfectly timed for families looking to settle into a top school district before back-to-school. Step inside to discover rich hardwood flooring throughout the main level and a stunning Tuscan-inspired chef's kitchen featuring custom cabinetry, quality finishes, and plenty of workspace. The convenient main-floor laundry room also offers custom cabinetry for exceptional organization. Upstairs, the spacious primary suite includes a walk-in closet, dedicated make-up area, and cheater access to the beautifully updated full bath. Two additional bedrooms are generously sized for growing families, guests, or a home office. The finished lower level provides a large recreation room perfect for movie nights, kids' play space, or a home gym, along with abundant storage. The showstopper is the spectacular backyard. Enjoy an expansive deck designed for entertaining, surrounded by mature landscaping that creates your own private botanical oasis. Apple tree, elderberries, juniper, established gardens, a children's play area, and plenty of green space combine to create an outdoor retreat that's equally suited to relaxing and family fun. Located within walking distance of excellent schools, parks, the Ray Friel Recreation Complex, the weekly farmers' market, grocery stores, cafés, restaurants, and everyday amenities, this home offers the lifestyle today's families are looking for. Add in wonderful neighbours and a welcoming community, and you'll quickly understand why this location is so highly sought after. A rare opportunity to own a beautifully updated family home in an exceptional location-just in time for the new school year!
For sale
C$669,900
540 Apollo Way, Ottawa, ON K4A 1V7
3beds
2baths
Single Family Residence
Built in ----
6,522 Square Feet Lot
$-- Zestimate®
C$--/sqft
C$-- HOA
What's special
Attached garageIncredible backyard retreatCustom cabinetryQuality finishesPlenty of workspaceConvenient main-floor laundry roomSpacious primary suite
- 6 hours |
- 12 |
- 0 |
Zillow last checked:
Listing updated:
Listed by:
EXP REALTY
Source: TRREB,MLS®#: X13596422 Originating MLS®#: Ottawa Real Estate Board
Originating MLS®#: Ottawa Real Estate BoardFacts & features
Interior
Bedrooms & bathrooms
- Bedrooms: 3
- Bathrooms: 2
Living room
- Level: Main
- Dimensions: 6.28 x 3.31
Heating
- Forced Air, Gas
Cooling
- Central Air
Appliances
- Included: Built-In Oven, Countertop Range
Features
- Basement: Finished
- Has fireplace: Yes
- Fireplace features: Wood Burning
Interior area
- Living area range: 1500-2000 null
Video & virtual tour
Property
Parking
- Total spaces: 5
- Parking features: Garage
- Has garage: Yes
Features
- Stories: 2
- Pool features: None
- Waterfront features: None
Lot
- Size: 6,522 Square Feet
Details
- Parcel number: 145150125
Construction
Type & style
- Home type: SingleFamily
- Property subtype: Single Family Residence
Materials
- Brick, Vinyl Siding
- Foundation: Poured Concrete
- Roof: Shingle
Utilities & green energy
- Sewer: Sewer
Community & HOA
Location
- Region: Ottawa
Financial & listing details
- Annual tax amount: C$4,367
- Date on market: 7/23/2026
EXP REALTY
EXP REALTY
By pressing Contact Agent, you agree that the real estate professional identified above may call/text you about your search, which may involve use of automated means and pre-recorded/artificial voices. You don't need to consent as a condition of buying any property, goods, or services. Message/data rates may apply. You also agree to our Terms of Use. Zillow does not endorse any real estate professionals. We may share information about your recent and future site activity with your agent to help them understand what you're looking for in a home.
Price history
Price history is unavailable.
Public tax history
Tax history is unavailable.
Climate risks
Neighborhood: K4A
Nearby schools
GreatSchools rating
No schools nearby
We couldn't find any schools near this home.
- C$999,9004 bd4 ba-- sqft563 Merkley Dr, Ottawa, ON K4A1V9For Sale

- C$719,9004 bd3 ba-- sqft1593 Bottriell Way, Ottawa, ON K4A1W4For Sale

- C$409,9003 bd2 ba-- sqft1770 Cabaret Ln #104, Ottawa, ON K4A2G1For Sale
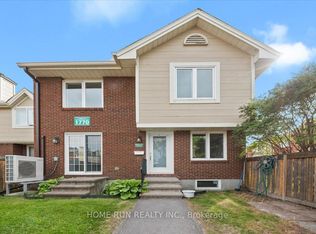
- C$379,9003 bd2 ba-- sqft1760 Cabaret Ln #205, Ottawa, ON K4A2H1For Sale

- C$--3 bd2 ba-- sqft344 Valade Cres, Ottawa, ON K4A2X1Off Market
- C$474,9003 bd2 ba-- sqft563 Parasol Ct, Ottawa, ON K4A2X2For Sale
- C$2,8003 bd2 ba-- sqft397 Phoenix Cres, Ottawa, ON K1E1V6For Rent
- C$--4 bd3 ba-- sqft601 Simoneau Way, Ottawa, ON K4A1P8Off Market
Similar homes
- C$675,0003 bd3 ba-- sqft596 Deancourt Cres, Ottawa, ON K4A 3G5For Sale
 MLS ID #X13586928, CENTURY 21 SYNERGY REALTY INC. TRREB
 - C$624,0003 bd2 ba-- sqft1475 Deavy Way, Ottawa, ON K1E 2W7For Sale
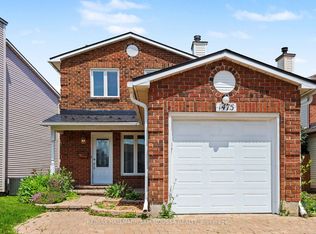 MLS ID #X13587306, RE/MAX HALLMARK SAM MOUSSA REALTY. TRREB
 - C$700,0003 bd3 ba-- sqft851 Beauregard Cres, Ottawa, ON K4A 3C9For Sale
 MLS ID #X13593982, EXP REALTY. TRREB
 - C$625,0003 bd2 ba-- sqft1497 Blackheath St, Ottawa, ON K1E 1K6For Sale
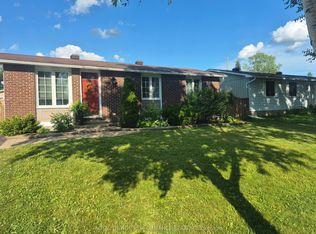 MLS ID #X13586924, ROYAL LEPAGE PERFORMANCE REALTY. TRREB
 - C$599,9003 bd2 ba-- sqft1392 Chartrand Ave, Ottawa, ON K1E 1H8For SaleMLS ID #X13591832, REMAX BOARDWALK REALTY. TRREB
- C$689,0005 bd2 ba-- sqft1385 Chartrand Ave, Ottawa, ON K1E 1H9For SaleMLS ID #X13581772, RIGHT AT HOME REALTY. TRREB
- C$719,9004 bd3 ba-- sqft1593 Bottriell Way, Ottawa, ON K4A 1W4For SaleMLS ID #X13525628, RE/MAX HALLMARK REALTY GROUP. TRREB
- C$739,9004 bd3 ba-- sqft1879 Leclair Cres, Ottawa, ON K1E 3S1For SaleMLS ID #X13586280, BENNETT PROPERTY SHOP REALTY. TRREB
- C$664,9003 bd3 ba-- sqft489 Rougemount Cres, Ottawa, ON K4A 2Z7For SaleMLS ID #X13550338, EXIT REALTY MATRIX. TRREB
- C$639,9004 bd2 ba-- sqft396 Hatfield Cres, Ottawa, ON K1E 1M8For SaleMLS ID #X13517876, EXP REALTY. TRREB
- C$669,9004 bd3 ba-- sqft2181 Sunmeadow St, Ottawa, ON K4A 4W1For SaleMLS ID #X13599326, POWER MARKETING REAL ESTATE INC.. TRREB
- C$674,9003 bd2 ba-- sqft303 Hoylake Cres, Ottawa, ON K1E 1M1For SaleMLS ID #X13235142, CENTURY 21 ACTION POWER TEAM LTD.. TRREB
- C$635,0004 bd2 ba-- sqft337 Roxdale Ave, Ottawa, ON K1E 1T9For SaleMLS ID #X13512672, RE/MAX ABSOLUTE WALKER REALTY. TRREB
- C$659,9003 bd3 ba-- sqft310 McEachern Cres W, Ottawa, ON K1E 3K2For SaleMLS ID #X13487600, RE/MAX DELTA REALTY TEAM. TRREB
- C$669,9003 bd3 ba-- sqft270 McEachern Cres, Ottawa, ON K1E 3K5For SaleMLS ID #X13439088, RE/MAX HALLMARK REALTY GROUP. TRREB
- C$639,0003 bd2 ba-- sqft1550 Bourcier Dr, Ottawa, ON K1E 3J2For SaleMLS ID #X13511364, ROYAL LEPAGE PERFORMANCE REALTY. TRREB
- C$639,9003 bd4 ba-- sqft990 Lucille Way, Ottawa, ON K4A 4J2For SaleMLS ID #X13586790, ROYAL LEPAGE PERFORMANCE REALTY. TRREB
- C$714,9004 bd4 ba-- sqft1981 Orchardview Ave, Ottawa, ON K4A 3B8For SaleMLS ID #X13560730, REAL BROKER ONTARIO LTD.. TRREB
- C$659,9003 bd3 ba-- sqft890 Bideford St, Ottawa, ON K4A 2C4For SaleMLS ID #X13246746, RE/MAX DELTA REALTY TEAM. TRREB
- C$689,9003 bd4 ba-- sqft2040 Sunland Dr, Ottawa, ON K4A 3K8For SaleMLS ID #X13451542, RE/MAX DELTA REALTY TEAM. TRREB
