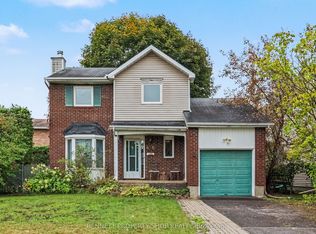
This beautiful, DETACHED 4 BEDROOM 2.5 BATHROOM 2-STORY WITH DOUBLE GARAGE is the perfect space for your growing family and the house is designed to be both stylish and practical. The heart of the home is a huge, bright kitchen featuring a large island, stainless steel appliances, granite countertops, and a gas stove and everything a home chef needs. You will love the open flow on the main floor, and the cozy family room above the garage, which features a gas fireplace, is the perfect spot to relax. If you need more room, this bright space can easily be converted into a large 5th bedroom or a quiet home office. Upstairs, there is a big primary bedroom with a walk-in closet and two other spacious bedrooms. The finished basement is a major bonus, offering a workout area, a fun rock-climbing wall, a fourth bedroom, and a full bathroom. Outside, you can enjoy total privacy in your fenced-in backyard, which has a large deck, mature trees, and no rear neighbours. Plus, you are less than 400 meters away from the beautiful 30-acre Bilberry Creek walking trails and local parks. With hardwood floors and so many upgrades already done, this house is ready for you to move in and start making memories. 24 hours irrevocable on all offers.
Under contract
C$699,900
1879 Leclair Cres, Ottawa, ON K1E 3S1
4beds
3baths
Single Family Residence
Built in ----
0 Square Feet Lot
$-- Zestimate®
C$--/sqft
C$-- HOA
What's special
Huge bright kitchenLarge islandStainless steel appliancesGranite countertopsGas stoveGas fireplaceTwo other spacious bedrooms
- 29 days
- 15
- 2
Zillow last checked:
Listing updated:
Listed by:
BENNETT PROPERTY SHOP REALTY
Source: TRREB,MLS®#: X13801424 Originating MLS®#: Ottawa Real Estate Board
Originating MLS®#: Ottawa Real Estate BoardFacts & features
Interior
Bedrooms & bathrooms
- Bedrooms: 4
- Bathrooms: 3
Primary bedroom
- Level: Second
- Dimensions: 4.63 x 5.66
Bedroom 2
- Level: Second
- Dimensions: 3.13 x 3.28
Bedroom 3
- Level: Second
- Dimensions: 3.57 x 3.28
Bedroom 4
- Level: Basement
- Dimensions: 3.17 x 3.63
Bathroom
- Level: Ground
- Dimensions: 1.48 x 1.51
Bathroom
- Level: Second
- Dimensions: 3.13 x 2.89
Bathroom
- Level: Basement
- Dimensions: 1.59 x 2.05
Dining room
- Level: Ground
- Dimensions: 3.39 x 3.5
Family room
- Level: Second
- Dimensions: 5.51 x 4.83
Kitchen
- Level: Ground
- Dimensions: 5.04 x 3.36
Living room
- Level: Ground
- Dimensions: 5.09 x 3.5
Recreation
- Level: Basement
- Dimensions: 8.14 x 4
Heating
- Forced Air, Gas
Cooling
- Central Air
Appliances
- Included: Water Heater Owned
Features
- Storage, Water Meter
- Basement: Finished
- Has fireplace: Yes
- Fireplace features: Natural Gas
Interior area
- Living area range: 1500-2000 null
Property
Parking
- Total spaces: 6
- Parking features: Private Double
- Has garage: Yes
Features
- Stories: 2
- Patio & porch: Deck
- Pool features: None
Lot
- Size: 0 Square Feet
- Features: Fenced Yard, Park, Public Transit, School, School Bus Route, Rectangular Lot
Details
- Parcel number: 145240113
- Other equipment: Ventilation System
Construction
Type & style
- Home type: SingleFamily
- Property subtype: Single Family Residence
Materials
- Brick, Vinyl Siding
- Foundation: Poured Concrete
- Roof: Asphalt Shingle
Utilities & green energy
- Sewer: Sewer
Community & HOA
Location
- Region: Ottawa
Financial & listing details
- Annual tax amount: C$5,215
- Date on market: 9/18/2026
Price history
Price history is unavailable.
Public tax history
Tax history is unavailable.
Climate risks
Neighborhood: Orléans
Nearby schools
GreatSchools rating
No schools nearby
We couldn't find any schools near this home.

Similar homes
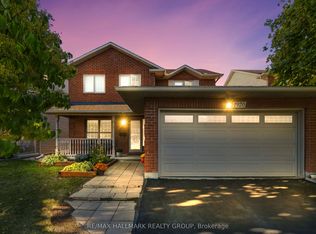
- C$719,9004 bd4 ba-- sqft644 Valin St, Ottawa, ON K4A 3S9For Sale
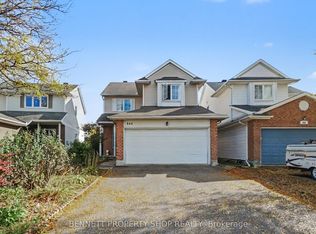 MLS ID #X13868860, BENNETT PROPERTY SHOP REALTY. TRREB
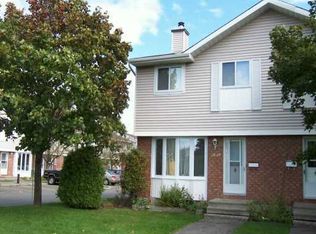
 - C$699,9004 bd3 ba-- sqft1552 Stojko St, Ottawa, ON K4A 4A1For Sale
 MLS ID #X13850778, RIGHT AT HOME REALTY. TRREB
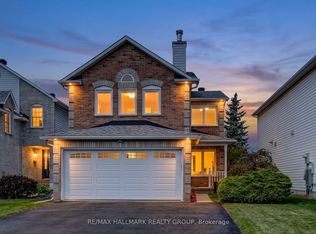
 - C$719,9004 bd1 ba-- sqft195 Francois St, Ottawa, ON K4B 1J8For Sale
 MLS ID #X13752246, ROYAL LEPAGE INTEGRITY REALTY. TRREB
 - C$649,9003 bd2 ba-- sqft636 Apollo Way, Ottawa, ON K4A 1T4For Sale
 MLS ID #X13869126, BENNETT PROPERTY SHOP REALTY. TRREB
