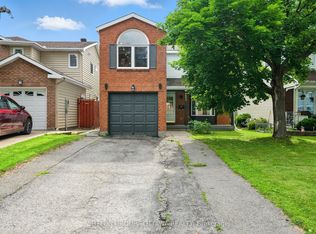
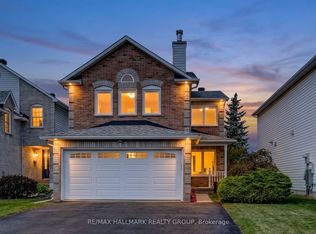
Welcome to 1920 Leclair Crescent! A meticulously maintained 3-bed, 3-FULL bath turnkey home with an incredible 2-car heated & insulated garage. Nestled in a sought-after pocket of Orléans, offering an unparalleled lifestyle steps from parks, trails, premier shopping, diverse restaurants, gyms, and groceries (including the upcoming Farm Boy) are all within comfortable walking distance. The sunlit main level features a highly functional layout that adapts effortlessly to your lifestyle. A spacious living room, formal dining room, a generous mudroom, and a cozy bonus family room anchored by an operational gas fireplace (2018). This floor also boasts a convenient full bathroom and an beautifully updated kitchen (2021) that is perfect for everyday cooking and hosting guests. The second floor hosts 3 spacious bedrooms and 2 newly updated bathrooms. The primary retreat is complete with a generous walk-in closet and a recently updated private 4-piece ensuite. The additional bedrooms are generously sized and share access to a beautifully updated main full bathroom. The lower level offers a finished basement with stylish flooring (2021), providing the perfect footprint for a rec room, media space, or gym, plus a versatile separate room ideal as a 4th bedroom, office, or den. The true showstopper is the premium 2-car attached garage, converted into a fully operational wood workshop! Fully insulated, heated, and equipped with a separate 60-Amp electrical panel, it is the ultimate year-round haven for contractors or DIYers. Lastly, step outside to discover a private backyard oasis offering comfort and a premium lifestyle. Fully enclosed with durable PVC and wood fencing, this outdoor space features a practical storage shed and provides the perfect backdrop for relaxing or hosting seasonal gatherings. Big-ticket updates include the furnace & A/C (2018) and hot water tank (2021). Book your showing TODAY - you wont want to miss this one!
For sale
C$749,900
1920 Leclair Cres, Ottawa, ON K1E 3S7
4beds
3baths
Single Family Residence
Built in ----
4,468 Square Feet Lot
$-- Zestimate®
C$--/sqft
C$-- HOA
What's special
Sunlit main levelFormal dining roomGenerous mudroomBeautifully updated kitchenNewly updated bathroomsPrivate backyard oasisPractical storage shed
- 25 days
- 139
- 1
Zillow last checked:
Listing updated:
Listed by:
RE/MAX HALLMARK REALTY GROUP
Source: TRREB,MLS®#: X13845984 Originating MLS®#: Ottawa Real Estate Board
Facts & features
Interior
Bedrooms & bathrooms
- Bedrooms: 4
- Bathrooms: 3
Primary bedroom
- Level: Second
- Dimensions: 4.68 x 4.75
Bedroom
- Level: Basement
- Dimensions: 2.82 x 3.21
Bedroom 2
- Level: Second
- Dimensions: 3.23 x 2.97
Bedroom 3
- Level: Second
- Dimensions: 3.05 x 2.97
Bathroom
- Level: Second
- Dimensions: 2.85 x 2.37
Bathroom
- Level: Second
- Dimensions: 3.36 x 3.3
Bathroom
- Level: Ground
- Dimensions: 1.38 x 2.85
Breakfast
- Level: Ground
- Dimensions: 3.26 x 2.98
Dining room
- Level: Ground
- Dimensions: 3.33 x 3.33
Family room
- Level: Ground
- Dimensions: 3.16 x 5.33
Foyer
- Level: Ground
- Dimensions: 4.15 x 1.45
Other
- Level: Basement
- Dimensions: 4.27 x 3.35
Kitchen
- Level: Ground
- Dimensions: 3.47 x 2.75
Laundry
- Level: Basement
- Dimensions: 2.13 x 2.44
Living room
- Level: Ground
- Dimensions: 4.98 x 3.33
Mud room
- Level: Ground
- Dimensions: 1.8 x 2.15
Recreation
- Level: Basement
- Dimensions: 7.52 x 4.85
Heating
- Forced Air, Gas
Cooling
- Central Air
Features
- Flooring: Carpet Free
- Basement: Full,Finished
- Has fireplace: Yes
- Fireplace features: Family Room, Natural Gas
Interior area
- Living area range: 1500-2000 null
Video & virtual tour
Property
Parking
- Total spaces: 6
- Parking features: Garage
- Has garage: Yes
Features
- Stories: 2
- Pool features: None
Lot
- Size: 4,468 Square Feet
- Features: Fenced Yard, Rectangular Lot
Details
- Additional structures: Storage
- Parcel number: 145240063
Construction
Type & style
- Home type: SingleFamily
- Property subtype: Single Family Residence
Materials
- Brick, Vinyl Siding
- Foundation: Concrete
- Roof: Shingle
Utilities & green energy
- Sewer: Sewer
Community & HOA
Location
- Region: Ottawa
Financial & listing details
- Annual tax amount: C$5,431
- Date on market: 9/30/2026
Price history
Price history is unavailable.
Public tax history
Tax history is unavailable.
Climate risks
Neighborhood: Orléans
Nearby schools
GreatSchools rating
No schools nearby
We couldn't find any schools near this home.


Similar homes
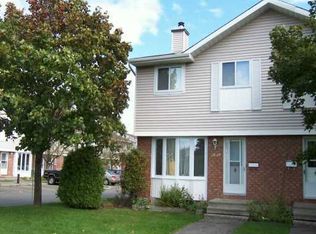
- C$725,0004 bd4 ba-- sqft476 Rougemount Cres, Ottawa, ON K4A 2Z5For Sale
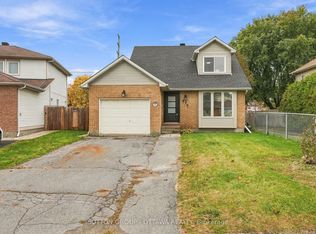 MLS ID #X14089494, SUTTON GROUP - OTTAWA REALTY. TRREB
- C$649,9004 bd2 ba-- sqft1524 Beaconfield St, Ottawa, ON K1E 1R5For Sale
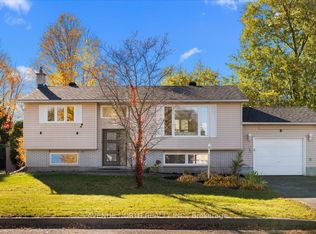 MLS ID #X14110874, AVENUE NORTH REALTY INC.. TRREB
- C$789,9003 bd3 ba-- sqft6601 Windsong Ave, Ottawa, ON K1C 6N1For Sale
 MLS ID #X13867502, RE/MAX HALLMARK REALTY GROUP. TRREB
- C$699,9004 bd3 ba-- sqft6524 Tooney Dr, Ottawa, ON K1C 7H1For Sale
 MLS ID #X13767832, ROYAL LEPAGE TEAM REALTY. TRREB
