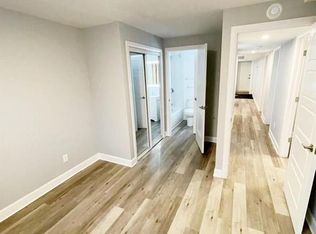
Looking for a bungalow with a LEGAL secondary unit? Live in one unit and help pay your mortgage with the other, or rent out both and enjoy the monthly cash flow! The upper unit offers 3 bedrooms, quartz countertops, SS appliances, in-unit stacked laundry and NO carpet to be found. The lower unit also offers quartz counters, in-unit stacked laundry and NO carpet. There's also an ensuite bath and walk-in closet for one of the 3 bedrooms, and a second full bath as well. SDU conversion completed in 2021 with 2 hydro meters, plumbing/electrical and HVAC updates. Sitting on a large 60 x 90 lot, the location is fantastic surrounded by schools and parks, and situated conveniently close to Place d'Orleans, transit/future LRT stop, highway access and all the amenities of Tenth line and Innes. Previous rents were $2600 and $2450/month with an annual NOI of $49,800 (that's a 6.4% CAP rate!!!) Both units are currently vacant so you can easily move in to either unit or set your own rents. A fantastic opportunity for whatever your plans are!!
For sale
C$779,900
351 Amiens St, Ottawa, ON K1E 1P1
6beds
3baths
Single Family Residence
Built in ----
5,400 Square Feet Lot
$-- Zestimate®
C$--/sqft
C$-- HOA
What's special
- 51 days
- 16
- 0
Zillow last checked:
Listing updated:
Listed by:
COLDWELL BANKER FIRST OTTAWA REALTY
Source: TRREB,MLS®#: X13734266 Originating MLS®#: Ottawa Real Estate Board
Originating MLS®#: Ottawa Real Estate BoardFacts & features
Interior
Bedrooms & bathrooms
- Bedrooms: 6
- Bathrooms: 3
Heating
- Water, Gas
Cooling
- Window Unit(s)
Appliances
- Included: Instant Hot Water, Water Heater Owned
Features
- Separate Hydro Meter, Separate Heating Controls, In-Law Suite
- Flooring: Accessory Apartment, Carpet Free
- Basement: Full,Finished,Separate Entrance,Apartment
- Has fireplace: No
Interior area
- Living area range: 700-1100 null
Video & virtual tour
Property
Parking
- Total spaces: 5
- Parking features: Private, Tandem
Features
- Patio & porch: Deck
- Pool features: None
- Frontage length: 18.29
Lot
- Size: 5,400 Square Feet
- Features: Public Transit, Fenced Yard, School
- Topography: Flat
Details
- Parcel number: 145600088
Construction
Type & style
- Home type: SingleFamily
- Architectural style: Bungalow
- Property subtype: Single Family Residence
Materials
- Brick, Vinyl Siding
- Foundation: Concrete
- Roof: Asphalt Shingle
Utilities & green energy
- Sewer: Sewer
Community & HOA
Community
- Security: Smoke Detector(s)
Location
- Region: Ottawa
Financial & listing details
- Annual tax amount: C$4,623
- Date on market: 9/1/2026
Price history
Price history is unavailable.
Public tax history
Tax history is unavailable.
Climate risks
Neighborhood: Orléans
Nearby schools
GreatSchools rating
No schools nearby
We couldn't find any schools near this home.


Similar homes
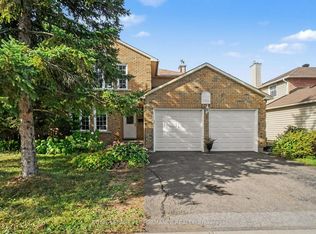
- C$789,9003 bd3 ba-- sqft6601 Windsong Ave, Ottawa, ON K1C 6N1For Sale
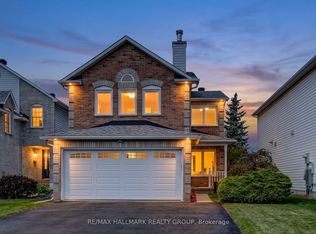 MLS ID #X13867502, RE/MAX HALLMARK REALTY GROUP. TRREB
 - C$779,9005 bd4 ba-- sqft142 Shallow Pond Pl E, Ottawa, ON K4A 5N9For Sale
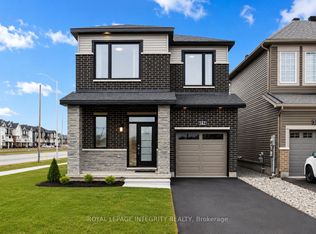 MLS ID #X13818868, ROYAL LEPAGE INTEGRITY REALTY. TRREB
 - C$724,9004 bd2 ba-- sqft1290 Saint Jean St, Ottawa, ON K1C 1N6For Sale
 MLS ID #X13742822, RE/MAX HALLMARK PILON GROUP REALTY. TRREB
 - C$825,0003 bd2 ba-- sqft2147 Mer Bleue Rd, Ottawa, ON K4A 3T9For Sale
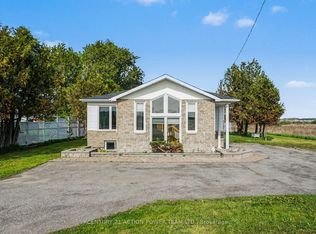 MLS ID #X13739364, CENTURY 21 ACTION POWER TEAM LTD.. TRREB
