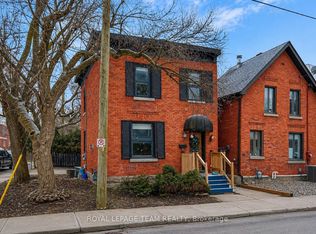
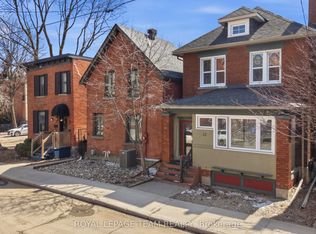
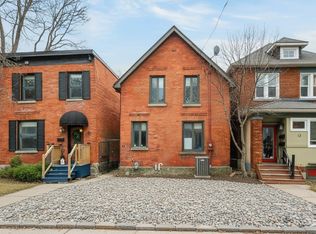
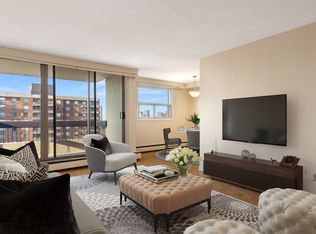
Location!Location!Location! Steps to the Rideau Canal. 3-storey detached home in downtown Ottawa is nestled in the heart of the Golden Triangle, an excellent investment opportunity in one of our city's most walkable and consistently sought after locations.Currently 5 bedroom 3.5 bathroom offering great curb appeal and would be an amazing home for young professionals and snow birds. 1st floor offers 2 bedrooms that were previously used as living and dining area and would be easy be easy open again, a family room, large kitchen with eat-in area. 2nd level offers a large primary bedroom with a 3-piece ensuite and access to a private deck, a second bedroom that also includes its own 3-piece ensuite, while centrally located laundry on the 2nd level that adds everyday convenience. 3rd level provides a bonus bedroom with a 3-piece bath, offering excellent potential as a private primary retreat, guest suite, or additional income-generating space. Outside, the fully fenced yard with a stamped concrete patio delivers low-maintenance outdoor living and added appeal. Investors take note of this 3-story home ideal for multi-unit conversion to maximize future rental income. Boasting spacious interiors, high ceilings, hardwood on main level this home is just waiting for some new paint and minor updates to make it shine! This home by the Rideau Canal is special offering rarely available large private deck, parking and a flexible indoor layout...the possibilities are endless! Minutes to Ottawa University, DND with the new footbridge and walkable to Parliament and the NAC, with all of Ottawa's downtown charm and amenities this a strategic acquisition for any downtown investors portfolio and downtown dwellers alike, this property delivers on both location and long-term return.Steps to the Ottawa University foot bridge, Elgin Street & major employment hubs, this property benefits from strong tenant appeal and long-term appreciation potential. Some pictures have been AI touched up.
For sale
C$799,000
34 Gilmour St, Ottawa, ON K2P 0N3
5beds
4baths
Single Family Residence
Built in ----
1,739 Square Feet Lot
$-- Zestimate®
C$--/sqft
C$-- HOA
What's special
Great curb appealFamily roomFully fenced yardSpacious interiorsHigh ceilingsHardwood on main levelLarge private deck
- 89 days
- 50
- 2
Zillow last checked:
Listing updated:
Listed by:
FIRST CHOICE REALTY ONTARIO LTD.
Source: TRREB,MLS®#: X13547374 Originating MLS®#: Ottawa Real Estate Board
Originating MLS®#: Ottawa Real Estate BoardFacts & features
Interior
Bedrooms & bathrooms
- Bedrooms: 5
- Bathrooms: 4
Bedroom
- Level: Third
- Dimensions: 7.52 x 4.27
Bedroom
- Level: Second
- Dimensions: 3.58 x 3.4
Bedroom
- Level: Second
- Dimensions: 3.65 x 3.35
Bathroom
- Level: Second
- Dimensions: 0 x 0
Bathroom
- Level: Basement
- Dimensions: 1.2 x 1.72
Bathroom
- Level: Third
- Dimensions: 0 x 0
Dining room
- Level: Main
- Dimensions: 3.36 x 3.4
Family room
- Level: Main
- Dimensions: 4.27 x 3.66
Foyer
- Level: Main
- Dimensions: 2.74 x 1.52
Kitchen
- Level: Main
- Dimensions: 5.48 x 3.68
Laundry
- Level: Second
- Dimensions: 0 x 0
Living room
- Level: Main
- Dimensions: 3.69 x 3.4
Utility room
- Level: Basement
- Dimensions: 0 x 0
Heating
- Baseboard, Electric
Cooling
- None
Features
- None
- Basement: Full,Unfinished
- Has fireplace: Yes
- Fireplace features: Wood Burning, Living Room
Interior area
- Living area range: 1500-2000 null
Property
Parking
- Total spaces: 2
Features
- Stories: 3
- Pool features: None
Lot
- Size: 1,739 Square Feet
Details
- Parcel number: 041170110
Construction
Type & style
- Home type: SingleFamily
- Property subtype: Single Family Residence
Materials
- Stucco (Plaster), Other
- Foundation: Concrete Block, Stone, Other
- Roof: Shingle
Utilities & green energy
- Sewer: Sewer
Community & HOA
Location
- Region: Ottawa
Financial & listing details
- Annual tax amount: C$8,001
- Date on market: 7/10/2026
Price history
Price history is unavailable.
Public tax history
Tax history is unavailable.
Climate risks
Neighborhood: Centretown
Nearby schools
GreatSchools rating
No schools nearby
We couldn't find any schools near this home.
Similar homes
- C$749,9004 bd4 ba-- sqft1380 Pebble Rd, Ottawa, ON K1V 0K2For Sale
 MLS ID #X13838952, RE/MAX HALLMARK REALTY GROUP. TRREB
 - C$939,0004 bd4 ba-- sqft2 Hackett St, Ottawa, ON K1V 0P8For Sale
 MLS ID #X13870204, INNOVATION REALTY LTD.. TRREB
 - C$849,0003 bd2 ba-- sqft276 5th Ave, Ottawa, ON K1S 2N5For Sale
 MLS ID #X13726304, FIRST CHOICE REALTY ONTARIO LTD.. TRREB
 - C$775,0004 bd3 ba-- sqft251 Arlington Ave, Ottawa, ON K1R 5T1For Sale
 MLS ID #X13769326, ENGEL & VOLKERS OTTAWA. TRREB
