Welcome to 974 Greenbriar! This large bungalow sits on an oversized lot with a massive backyard, no rear neighbors, privacy and space to enjoy. With 3 main floor bedrooms, 2 full bathrooms and a 2 piece ensuite, basement den area, wine cellar, cold storage, large basement with side entrance and kitchenette, this home is ideal for investors looking for a duplex conversion or a growing family wanting to be close to downtown and all amenities. The large 60x136 foot lot also offers future development potential or expansion. Don't miss this opportunity to buy in on of Ottawa's best neighborhoods!
For sale
C$779,900
974 Greenbriar Ave, Ottawa, ON K2C 0J7
3beds
3baths
Single Family Residence
Built in ----
8,198 Square Feet Lot
$-- Zestimate®
C$--/sqft
C$-- HOA
What's special
Large bungalowOversized lotMassive backyardBasement den areaWine cellarCold storage
- 13 days |
- 26 |
- 4 |
Zillow last checked:
Listing updated:
Listed by:
CENTURY 21 SYNERGY REALTY INC
Source: TRREB,MLS®#: X13582608 Originating MLS®#: Ottawa Real Estate Board
Originating MLS®#: Ottawa Real Estate BoardFacts & features
Interior
Bedrooms & bathrooms
- Bedrooms: 3
- Bathrooms: 3
Heating
- Radiant, Wood
Cooling
- Wall Unit(s)
Features
- In-Law Capability, Primary Bedroom - Main Floor
- Flooring: Carpet Free
- Basement: Full
- Has fireplace: Yes
- Fireplace features: Living Room
Interior area
- Living area range: 1500-2000 null
Video & virtual tour
Property
Parking
- Total spaces: 3
- Parking features: Garage
- Has garage: Yes
Features
- Patio & porch: Porch
- Pool features: None
Lot
- Size: 8,198 Square Feet
Details
- Parcel number: 040790039
Construction
Type & style
- Home type: SingleFamily
- Architectural style: Bungalow
- Property subtype: Single Family Residence
Materials
- Brick, Stone
- Foundation: Concrete
- Roof: Asphalt Shingle
Utilities & green energy
- Sewer: Sewer
Community & HOA
Location
- Region: Ottawa
Financial & listing details
- Annual tax amount: C$6,970
- Date on market: 7/20/2026
CENTURY 21 SYNERGY REALTY INC
CENTURY 21 SYNERGY REALTY INC
By pressing Contact Agent, you agree that the real estate professional identified above may call/text you about your search, which may involve use of automated means and pre-recorded/artificial voices. You don't need to consent as a condition of buying any property, goods, or services. Message/data rates may apply. You also agree to our Terms of Use. Zillow does not endorse any real estate professionals. We may share information about your recent and future site activity with your agent to help them understand what you're looking for in a home.
Price history
Price history is unavailable.
Public tax history
Tax history is unavailable.
Climate risks
Neighborhood: Carleton Heights
Nearby schools
GreatSchools rating
No schools nearby
We couldn't find any schools near this home.
- C$--4 bd2 ba100 sqft1492 Claymor Ave, Ottawa, ON K2C1S9Off Market
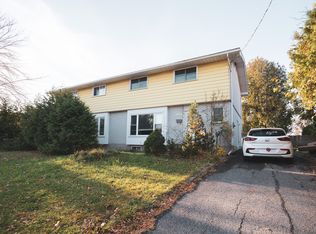
- C$399,9003 bd1 ba-- sqft960 Meadowlands Dr, Ottawa, ON K2C0K3For Sale

- C$429,9003 bd2 ba-- sqft950 Meadowlands Dr, Ottawa, ON K2C0K3For Sale
- C$--5 bd3 ba-- sqft994 Eiffel Ave #1A, Ottawa, ON K2C0J2Off Market
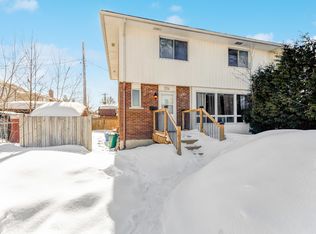
- C$--4 bd2 ba1.1k sqft1070 Meadowlands Dr #B, Ottawa, ON K2C3K9Off Market
- C$--4 bd4 ba-- sqft1545 Prince Of Wales Dr, Ottawa, ON K2C1N9Off Market
- C$--3 bd1 ba900 sqft876 Melfa Cres #2, Ottawa, ON K2C0P3Off Market
- C$399,9004 bd2 ba-- sqft1107 Meadowlands Dr, Ottawa, ON K2C0K5For Sale
Similar homes
- C$799,0005 bd3 ba-- sqft1642 Valmarie Ave, Ottawa, ON K2C 1W1For Sale
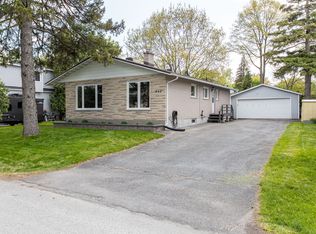 MLS ID #X13614516, EXP REALTY. TRREB
 - C$750,0004 bd2 ba-- sqft37 Lyall St, Ottawa, ON K2E 5G7For Sale
 MLS ID #X13609472, RE/MAX HALLMARK REALTY GROUP. TRREB
 - C$869,0005 bd4 ba-- sqft1038 Arnot Rd, Ottawa, ON K2C 0H4For Sale
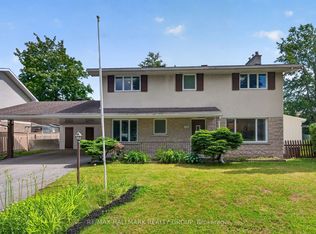 MLS ID #X13622642, RE/MAX HALLMARK REALTY GROUP. TRREB
 - C$750,0002 bd1 ba-- sqft283 Anna Ave, Ottawa, ON K1Z 7V5For Sale
 MLS ID #X13623664, ROYAL LEPAGE TEAM REALTY. TRREB
 - C$849,0003 bd3 ba-- sqft43 Trump Ave, Ottawa, ON K2C 4A4For SaleMLS ID #X13613116, EXP REALTY. TRREB
- C$769,9003 bd2 ba-- sqft50 Hilliard Ave, Ottawa, ON K2E 6C1For SaleMLS ID #X13047804, ROYAL LEPAGE TEAM REALTY. TRREB
- C$749,9005 bd2 ba-- sqft1275 Woodside Dr, Ottawa, ON K2C 2H1For SaleMLS ID #X13612870, TRU REALTY. TRREB
- C$599,9004 bd2 ba-- sqft20 Argue Dr, Ottawa, ON K2E 6S1For SaleMLS ID #X13629194, ROYAL LEPAGE TEAM REALTY. TRREB
- C$699,0003 bd2 ba-- sqft45 Hilliard Ave, Ottawa, ON K2E 6B9For SaleMLS ID #X13241310, RE/MAX HALLMARK REALTY GROUP. TRREB
- C$799,9004 bd3 ba-- sqft919 Plante Dr, Ottawa, ON K1V 9E3For SaleMLS ID #X13579118, EXP REALTY. TRREB
- C$799,9004 bd2 ba-- sqft965 Cahill Dr W, Ottawa, ON K1V 9H9For SaleMLS ID #X13607622, REMAX BOARDWALK REALTY. TRREB
- C$729,9003 bd2 ba-- sqft31 Barlyn Ave, Ottawa, ON K2E 5E2For SaleMLS ID #X13168390, EXP REALTY. TRREB
- C$829,9003 bd3 ba-- sqft34 Four Seasons Dr, Ottawa, ON K2E 7P8For SaleMLS ID #X13426232, EXP REALTY. TRREB
- C$669,9003 bd3 ba-- sqft3380 Uplands Dr, Ottawa, ON K1V 0E3For SaleMLS ID #X13613568, EQUITY ONE REAL ESTATE INC.. TRREB
- C$735,0004 bd2 ba-- sqft30 Juniper Ct, Ottawa, ON K2E 5M6For SaleMLS ID #X13554386, ROYAL LEPAGE TEAM REALTY. TRREB
- C$738,8003 bd2 ba-- sqft2966 Linton Rd, Ottawa, ON K1V 8H2For SaleMLS ID #X13531988, RE/MAX HALLMARK REALTY GROUP. TRREB
- C$805,0005 bd2 ba-- sqft1197 Deer Park Rd, Ottawa, ON K2E 6H5For SaleMLS ID #X12829094, ROYAL LEPAGE INTEGRITY REALTY. TRREB
- C$729,0004 bd3 ba-- sqft46 Seymour Ave, Ottawa, ON K2E 6P2For SaleMLS ID #X13548292, RE/MAX HALLMARK SAM MOUSSA REALTY. TRREB
- C$749,9004 bd2 ba-- sqft1034 Walkley Rd, Ottawa, ON K1V 6R2For SaleMLS ID #X13527984, ROYAL LEPAGE INTEGRITY REALTY. TRREB
- C$599,0003 bd2 ba-- sqft1640 Fisher Ave, Ottawa, ON K2C 1X6For SaleMLS ID #X13552464, RIGHT AT HOME REALTY. TRREB
