Welcome to the HIGHLY SOUGHT AFTER neighbourhood of Central Park where UNBEATABLE CONVENIENCE meets an EXCEPTIONAL LIFESTYLE. Centrally located with QUICK ACCESS to the highway, you are surrounded by BEAUTY with the SCENIC Experimental Farm, the VIBRANT community of Westboro, and the MAJESTIC Ottawa River just a short stroll away. Whether you prefer to bike or drive to downtown, the EXCITING choice is entirely yours. Just down the street, Merivale Road offers an AMENITY RICH experience completely overflowing with FANTASTIC RESTAURANTS and INCREDIBLE SHOPPING. Tucked within this PERFECT LOCATION, there is something truly RARE and SPECIAL about a home that has been GENUINELY CARED FOR with absolute LOVE. From the moment you arrive, this BEAUTIFUL detached GEM makes that unmistakably clear. A CHARMING interlock pathway lined with gorgeous peonies, hostas, and magnolia welcomes you with the kind of INCREDIBLE curb appeal that stops you mid-step and fills you with PURE DELIGHT. The kitchen was BEAUTIFULLY reimagined into an INSPIRING GATHERING PLACE featuring MODERN TILE FLOORING, elegant neutral cabinetry, LUXURIOUS QUARTZ COUNTERS, a PREMIERE STONE BACKSPLASH, and STAINLESS STEEL APPLIANCES. This creates a space that is as HIGHLY FUNCTIONAL as it is REMARKABLE. Pristine HARDWOOD FLOORS flow seamlessly through every single room and up the graceful staircase. You will absolutely adore the CARPET FREE, impeccably CLEAN, and EFFORTLESS feeling underfoot. Upstairs, three PERFECTLY SIZED bedrooms offer a COMFORTABLE SANCTUARY for every stage of life. Two FULLY UPDATED BATHROOMS will completely IMPRESS you with gleaming QUARTZ COUNTERS and TILE FLOORS that carry the same POLISHED SENSIBILITY throughout. Step outside to your NEWLY REFRESHED DECK and a FULLY PATIO STONED BACKYARD expertly designed for ULTRA LOW MAINTENANCE LIVING and UNFORGETTABLE, GOLDEN summer evenings with the people you CHERISH. A detached home this DEEPLY LOVED and METICULOUSLY UPDATED does not come twice.
For sale
C$879,900
43 Trump Ave, Ottawa, ON K2C 4A4
3beds
3baths
Single Family Residence
Built in ----
3,560 Square Feet Lot
$-- Zestimate®
C$--/sqft
C$-- HOA
What's special
Incredible curb appealModern tile flooringElegant neutral cabinetryLuxurious quartz countersPremiere stone backsplashStainless steel appliancesNewly refreshed deck
- 39 days |
- 24 |
- 0 |
Zillow last checked:
Listing updated:
Listed by:
EXP REALTY
Source: TRREB,MLS®#: X13442412 Originating MLS®#: Ottawa Real Estate Board
Originating MLS®#: Ottawa Real Estate BoardFacts & features
Interior
Bedrooms & bathrooms
- Bedrooms: 3
- Bathrooms: 3
Primary bedroom
- Level: Second
- Dimensions: 4.39 x 4.01
Bedroom
- Level: Second
- Dimensions: 3.7 x 3.35
Bedroom
- Level: Second
- Dimensions: 4.64 x 2.56
Breakfast
- Level: Main
- Dimensions: 3.25 x 2.26
Dining room
- Level: Main
- Dimensions: 3.5 x 3.27
Family room
- Level: Main
- Dimensions: 4.69 x 3.12
Kitchen
- Level: Main
- Dimensions: 4.11 x 3.42
Living room
- Level: Main
- Dimensions: 4.11 x 3.42
Heating
- Forced Air, Gas
Cooling
- Central Air
Appliances
- Included: Water Heater
Features
- Basement: Full,Unfinished
- Has fireplace: No
Interior area
- Living area range: 1500-2000 null
Video & virtual tour
Property
Parking
- Total spaces: 4
- Parking features: Private, Inside Entrance
- Has garage: Yes
Features
- Stories: 2
- Pool features: None
Lot
- Size: 3,560 Square Feet
- Features: Fenced Yard, School, Public Transit, Park, Rectangular Lot
Details
- Additional structures: Fence - Full
- Parcel number: 039980561
Construction
Type & style
- Home type: SingleFamily
- Property subtype: Single Family Residence
Materials
- Brick, Vinyl Siding
- Foundation: Concrete
- Roof: Asphalt Shingle
Utilities & green energy
- Sewer: Sewer
Community & HOA
Location
- Region: Ottawa
Financial & listing details
- Annual tax amount: C$6,513
- Date on market: 6/14/2026
EXP REALTY
EXP REALTY
By pressing Contact Agent, you agree that the real estate professional identified above may call/text you about your search, which may involve use of automated means and pre-recorded/artificial voices. You don't need to consent as a condition of buying any property, goods, or services. Message/data rates may apply. You also agree to our Terms of Use. Zillow does not endorse any real estate professionals. We may share information about your recent and future site activity with your agent to help them understand what you're looking for in a home.
Price history
Price history is unavailable.
Public tax history
Tax history is unavailable.
Climate risks
Neighborhood: Civic Hospital
Nearby schools
GreatSchools rating
No schools nearby
We couldn't find any schools near this home.
- C$599,0003 bd2 ba-- sqft27 Celebration St, Ottawa, ON K2C4A6For Sale

- C$559,9002 bd2 ba-- sqft38 Central Park Dr, Ottawa, ON K2C4A3For Sale

- C$--3 bd2 ba-- sqft6 Crystal Park Cres #1, Ottawa, ON K2C3Z8Off Market
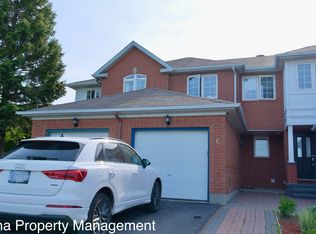
- C$2,0002 bd1 ba-- sqft1424 Rosenthal Ave, Ottawa, ON K1Z8H9For Rent

- C$--5 bd3 ba-- sqft1518 Morisset Ave, Ottawa, ON K1Z8H5Off Market
- C$--5 bd3 ba2k sqft1518 Morisset Ave #1, Ottawa, ON K1Z8H5Off Market
- C$1,199,0006 bd4 ba-- sqft102 Whitestone Dr, Ottawa, ON K2C4C5For Sale
- C$--3 bd2 ba1.4k sqft1482A Morisset Ave, Ottawa, ON K1Z8H5Off Market
Similar homes
- C$875,0005 bd2 ba-- sqft2024 Othello Ave, Ottawa, ON K1G 2A6For Sale
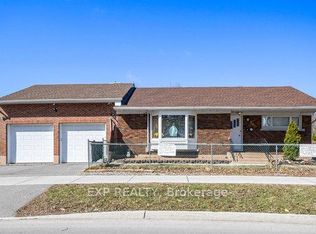 MLS ID #X13579758, EXP REALTY. TRREB
 - C$829,9003 bd3 ba-- sqft34 Four Seasons Dr, Ottawa, ON K2E 7P8For Sale
 MLS ID #X13426232, EXP REALTY. TRREB
 - C$799,9004 bd3 ba-- sqft919 Plante Dr, Ottawa, ON K1V 9E3For Sale
 MLS ID #X13579118, EXP REALTY. TRREB
 - C$815,0002 bd1 ba-- sqft1357 Thames St, Ottawa, ON K1Z 7N3For Sale
 MLS ID #X13440234, EXP REALTY. TRREB
 - C$924,0003 bd3 ba-- sqft62 Young St, Ottawa, ON K1S 3H9For SaleMLS ID #X13455640, EXP REALTY. TRREB
- C$949,9005 bd4 ba-- sqft3 Nakota Way, Ottawa, ON K2J 4E9For SaleMLS ID #X13583878, ROYAL LEPAGE INTEGRITY REALTY. TRREB
- C$825,0005 bd3 ba-- sqft1642 Valmarie Ave, Ottawa, ON K2C 1W1For SaleMLS ID #X13452902, EXP REALTY. TRREB
- C$729,9003 bd2 ba-- sqft31 Barlyn Ave, Ottawa, ON K2E 5E2For SaleMLS ID #X13168390, EXP REALTY. TRREB
- C$739,9003 bd3 ba-- sqft2490 Regina St, Ottawa, ON K2B 6X5For SaleMLS ID #X13559342, EXP REALTY. TRREB
- C$829,0003 bd4 ba-- sqft1534 Rosebella Ave, Ottawa, ON K1T 1E8For SaleMLS ID #X13228876, EXP REALTY. TRREB
- C$749,0003 bd3 ba-- sqft1496 Queensdale Ave, Ottawa, ON K1T 4G3For SaleMLS ID #X13571846, EXP REALTY. TRREB
- C$909,9905 bd4 ba-- sqft112 Redcliff Ave, Ottawa, ON K2J 5J7For SaleMLS ID #X13499694, EXP REALTY. TRREB
- C$799,0004 bd2 ba-- sqft1273 Ridgemont Ave, Ottawa, ON K1V 6E4For SaleMLS ID #X13212364, EXP REALTY. TRREB
- C$829,0003 bd3 ba-- sqft359 River Landing Ave, Ottawa, ON K2J 3V3For SaleMLS ID #X13485422, EXP REALTY. TRREB
- C$899,9003 bd4 ba-- sqft707 Cashmere Ter, Ottawa, ON K2J 6M2For SaleMLS ID #X13115922, EXP REALTY. TRREB
- C$874,9004 bd2 ba-- sqft2 Folkstone Ct, Ottawa, ON K1B 4J9For SaleMLS ID #X12985786, EXP REALTY. TRREB
- C$912,5004 bd3 ba-- sqft233 Conservancy Dr, Ottawa, ON K2J 7M5For SaleMLS ID #X13145250, EXP REALTY. TRREB
- C$969,9004 bd2 ba-- sqft1502 Farnsworth Ave, Ottawa, ON K1H 7C3For SaleMLS ID #X12720966, EXP REALTY. TRREB
- C$775,0004 bd3 ba-- sqft40 Newborough Cres, Ottawa, ON K2G 6A5For SaleMLS ID #X13511580, EXP REALTY. TRREB
- C$918,9005 bd3 ba-- sqft4565 Sugar Maple Dr, Ottawa, ON K1V 1R7For SaleMLS ID #X13494628, EXP REALTY. TRREB
