Beautifully updated 3 Bed + Den, 2-bath bungalow tucked away in the sought-after Alta Vista neighbourhood. Step inside to a bright, warm and inviting living room featuring hardwood floors, a cozy gas fireplace, and large windows that flood the space with natural light. The dining room is perfectly sized for family meals and offers direct access to the elegant and modern kitchen. This home has seen many thoughtful updates, including a kitchen with appliances, both bathrooms, refreshed basement (with new windows), updated flooring throughout, new lighting, interior and exterior doors, dual patio doors, new front and back decks, and updated siding around the garage. Outside, you'll find a generous backyard offering plenty of room to garden, play, or simply relax. With its blend of charm, updates, and potential, this property is a fantastic opportunity in a highly desirable location close to schools, parks, and shopping.
For sale
C$969,900
1502 Farnsworth Ave, Ottawa, ON K1H 7C3
4beds
2baths
Single Family Residence
Built in ----
7,700 Square Feet Lot
$-- Zestimate®
C$--/sqft
C$-- HOA
What's special
Hardwood floorsCozy gas fireplaceElegant and modern kitchenUpdated flooring throughoutNew lightingDual patio doors
- 177 days |
- 9 |
- 1 |
Zillow last checked:
Listing updated:
Listed by:
EXP REALTY
Source: TRREB,MLS®#: X12720966 Originating MLS®#: Ottawa Real Estate Board
Originating MLS®#: Ottawa Real Estate BoardFacts & features
Interior
Bedrooms & bathrooms
- Bedrooms: 4
- Bathrooms: 2
Primary bedroom
- Level: Main
- Dimensions: 4.08 x 3.93
Bedroom
- Level: Main
- Dimensions: 3.93 x 2.51
Bedroom
- Level: Main
- Dimensions: 2.55 x 3.12
Bathroom
- Level: Main
- Dimensions: 2.84 x 1.52
Bathroom
- Level: Basement
- Dimensions: 2.74 x 2.44
Den
- Level: Basement
- Dimensions: 2.74 x 3.66
Dining room
- Level: Main
- Dimensions: 3.96 x 3.3
Kitchen
- Level: Main
- Dimensions: 5.18 x 3.04
Laundry
- Level: Basement
- Dimensions: 2.74 x 2.44
Living room
- Level: Main
- Dimensions: 5.1 x 3.17
Other
- Level: Basement
- Dimensions: 2.74 x 2.44
Recreation
- Level: Basement
- Dimensions: 7.32 x 8.53
Utility room
- Level: Basement
- Dimensions: 5.79 x 3.05
Heating
- Forced Air, Gas
Cooling
- Central Air
Features
- Primary Bedroom - Main Floor
- Basement: Full,Finished
- Has fireplace: Yes
- Fireplace features: Living Room, Natural Gas
Interior area
- Living area range: 1100-1500 null
Video & virtual tour
Property
Parking
- Total spaces: 5
- Parking features: Private
- Has garage: Yes
Features
- Patio & porch: Patio, Deck
- Pool features: None
Lot
- Size: 7,700 Square Feet
Details
- Parcel number: 041900238
Construction
Type & style
- Home type: SingleFamily
- Architectural style: Bungalow
- Property subtype: Single Family Residence
Materials
- Brick, Vinyl Siding
- Foundation: Block
- Roof: Asphalt Shingle
Utilities & green energy
- Sewer: Sewer
Community & HOA
Location
- Region: Ottawa
Financial & listing details
- Annual tax amount: C$6,098
- Date on market: 1/22/2026
EXP REALTY
EXP REALTY
By pressing Contact Agent, you agree that the real estate professional identified above may call/text you about your search, which may involve use of automated means and pre-recorded/artificial voices. You don't need to consent as a condition of buying any property, goods, or services. Message/data rates may apply. You also agree to our Terms of Use. Zillow does not endorse any real estate professionals. We may share information about your recent and future site activity with your agent to help them understand what you're looking for in a home.
Price history
Price history is unavailable.
Public tax history
Tax history is unavailable.
Climate risks
Neighborhood: Billings Bridge
Nearby schools
GreatSchools rating
No schools nearby
We couldn't find any schools near this home.
- C$3,2503 bd2 ba-- sqft2243 Hillary Ave, Ottawa, ON K1H7H7For Rent
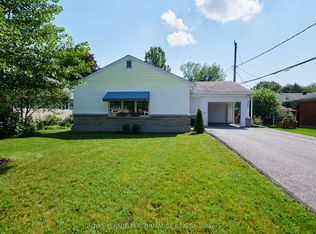
- C$1,149,0003 bd2 ba-- sqft2201 Braeside Ave, Ottawa, ON K1H7J6For Sale

- C$799,9004 bd2 ba-- sqft2439 Alta Vista Dr, Ottawa, ON K1H7M9For Sale

- C$1,599,0000.372 Square Feet2445 Alta Vista Dr #2439, Ottawa, ON K1H7M9Lot/Land
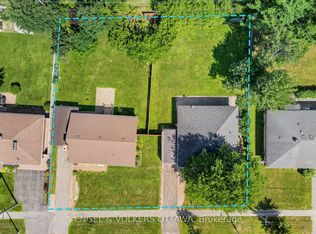
- C$799,9004 bd2 ba-- sqft2445 Alta Vista Dr, Ottawa, ON K1H7M9For Sale
- C$575,0004 bd2 ba-- sqft1363 Heron Rd, Ottawa, ON K1V6A6For Sale
- C$--2 bd2 ba-- sqft1440 Heron Rd #402, Ottawa, ON K1V0X2Off Market
- C$224,9002 bd1 ba-- sqft1440 Heron Rd #901, Ottawa, ON K1V0X2For Sale
Similar homes
- C$799,9004 bd3 ba-- sqft919 Plante Dr, Ottawa, ON K1V 9E3For Sale
 MLS ID #X13579118, EXP REALTY. TRREB
 - C$875,0005 bd2 ba-- sqft2024 Othello Ave, Ottawa, ON K1G 2A6For Sale
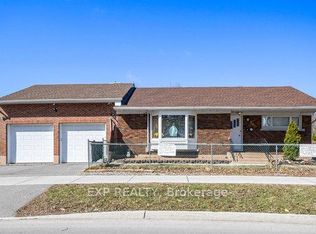 MLS ID #X13579758, EXP REALTY. TRREB
 - C$799,0004 bd2 ba-- sqft1273 Ridgemont Ave, Ottawa, ON K1V 6E4For Sale
 MLS ID #X13212364, EXP REALTY. TRREB
 - C$874,9004 bd2 ba-- sqft2 Folkstone Ct, Ottawa, ON K1B 4J9For Sale
 MLS ID #X12985786, EXP REALTY. TRREB
 - C$949,9004 bd4 ba-- sqft616 Moonflower Cres, Ottawa, ON K1T 0X8For SaleMLS ID #X13491376, EXP REALTY. TRREB
- C$924,0003 bd3 ba-- sqft62 Young St, Ottawa, ON K1S 3H9For SaleMLS ID #X13455640, EXP REALTY. TRREB
- C$1,139,0004 bd4 ba-- sqft215 Columbus Ave, Ottawa, ON K1K 1P7For SaleMLS ID #X13241764, EXP REALTY. TRREB
- C$679,0004 bd2 ba-- sqft2196 Plesser St, Ottawa, ON K1G 2X3For SaleMLS ID #X13126168, EXP REALTY. TRREB
- C$879,9003 bd3 ba-- sqft43 Trump Ave, Ottawa, ON K2C 4A4For SaleMLS ID #X13442412, EXP REALTY. TRREB
- C$998,9905 bd4 ba-- sqft701 Odyssey Way, Ottawa, ON K1T 0V3For SaleMLS ID #X13446268, EXP REALTY. TRREB
- C$1,050,0005 bd3 ba-- sqft105 Country Club Dr, Ottawa, ON K1V 0B4For SaleMLS ID #X13433990, EXP REALTY. TRREB
- C$825,0005 bd3 ba-- sqft1642 Valmarie Ave, Ottawa, ON K2C 1W1For SaleMLS ID #X13452902, EXP REALTY. TRREB
- C$699,0003 bd2 ba-- sqft2697 Ulster Cres, Ottawa, ON K1V 8J5For SaleMLS ID #X13485626, EXP REALTY. TRREB
- C$749,9003 bd2 ba-- sqft2335 Harding Rd, Ottawa, ON K1G 3B7For SaleMLS ID #X13246576, EXP REALTY. TRREB
- C$799,9994 bd3 ba-- sqft2136 Fillmore Cres, Ottawa, ON K1J 6A4For SaleMLS ID #X13541214, EXP REALTY. TRREB
- C$749,9006 bd2 ba-- sqft728 Fielding Dr, Ottawa, ON K1V 7G5For SaleMLS ID #X13123006, EXP REALTY. TRREB
- C$949,0004 bd3 ba-- sqft73 Bristling Cres, Ottawa, ON K2J 6C2For SaleMLS ID #X13502342, EXP REALTY. TRREB
- C$1,039,0003 bd3 ba-- sqft708 Wooler Pl, Ottawa, ON K1T 0T6For SaleMLS ID #X13511702, EXP REALTY. TRREB
- C$739,9003 bd3 ba-- sqft2490 Regina St, Ottawa, ON K2B 6X5For SaleMLS ID #X13559342, EXP REALTY. TRREB
- C$1,099,0004 bd3 ba-- sqft417 Charing Cross Way, Ottawa, ON K2J 5X9For SaleMLS ID #X13547150, EXP REALTY. TRREB
