Welcome to 701 Odyssey Way, an exceptional Claridge-built residence situated in Findlay Creek. Offering 5 bedrooms, 3.5 bathrooms, and over $80,000 in premium builder upgrades, this home showcases a refined blend of contemporary design, quality craftsmanship, and functional family living. From the moment you arrive, the home's striking curb appeal is evident through its professionally landscaped interlock, modern exterior lighting, and elegant front entrance. Inside, soaring 8-foot doors, luxury plank hardwood flooring, a hardwood staircase, and designer black hardware create a sophisticated and cohesive aesthetic throughout the main level.Designed with both entertaining and everyday living in mind, the open-concept floor plan features spacious living and dining areas anchored by a stunning double-sided fireplace and enhanced by built-in ceiling speakers. The chef-inspired kitchen serves as the heart of the home, boasting an extended quartz waterfall island, full-height quartz backsplash, upgraded 42-inch cabinetry, contemporary floating shelves, premium finishes, and abundant workspace for gathering with family and friends.The second level offers a bright and airy loft, four generously sized bedrooms, and beautifully appointed bathrooms featuring quartz countertops and sleek modern finishes. The spacious primary retreat provides a luxurious escape with a spa-inspired ensuite complete with a soaker tub, oversized vanity, and walk-in closet.The fully finished lower level expands the home's living space with a fifth bedroom, full bathroom, and a versatile recreation area ideal for entertaining, accommodating guests, or creating a home gym, media room, or children's play space.Perfectly positioned within one of Ottawa's most vibrant and family-oriented communities, this home is just moments from top-rated schools, parks, shopping, restaurants, and everyday amenities, offering the ideal combination of luxury, convenience, and modern living in the heart of Findlay Creek.
For sale
C$998,990
701 Odyssey Way, Ottawa, ON K1T 0V3
5beds
4baths
Single Family Residence
Built in ----
3,735 Square Feet Lot
$-- Zestimate®
C$--/sqft
C$-- HOA
What's special
Striking curb appealProfessionally landscaped interlockModern exterior lightingElegant front entranceLuxury plank hardwood flooringHardwood staircaseDesigner black hardware
- 34 days |
- 24 |
- 2 |
Zillow last checked:
Listing updated:
Listed by:
EXP REALTY
Source: TRREB,MLS®#: X13446268 Originating MLS®#: Ottawa Real Estate Board
Originating MLS®#: Ottawa Real Estate BoardFacts & features
Interior
Bedrooms & bathrooms
- Bedrooms: 5
- Bathrooms: 4
Heating
- Forced Air, Gas
Cooling
- Central Air
Appliances
- Included: Bar Fridge
Features
- Basement: Full,Finished
- Has fireplace: Yes
- Fireplace features: Electric
Interior area
- Living area range: 2500-3000 null
Property
Parking
- Total spaces: 6
- Parking features: Garage Door Opener
- Has garage: Yes
Features
- Stories: 2
- Exterior features: Paved Yard
- Pool features: None
Lot
- Size: 3,735 Square Feet
Details
- Parcel number: 043451387
- Other equipment: Air Exchanger
Construction
Type & style
- Home type: SingleFamily
- Property subtype: Single Family Residence
Materials
- Vinyl Siding, Brick
- Foundation: Poured Concrete
- Roof: Asphalt Shingle
Utilities & green energy
- Sewer: Sewer
Community & HOA
Location
- Region: Ottawa
Financial & listing details
- Annual tax amount: C$6,400
- Date on market: 6/15/2026
EXP REALTY
EXP REALTY
By pressing Contact Agent, you agree that the real estate professional identified above may call/text you about your search, which may involve use of automated means and pre-recorded/artificial voices. You don't need to consent as a condition of buying any property, goods, or services. Message/data rates may apply. You also agree to our Terms of Use. Zillow does not endorse any real estate professionals. We may share information about your recent and future site activity with your agent to help them understand what you're looking for in a home.
Price history
Price history is unavailable.
Public tax history
Tax history is unavailable.
Climate risks
Neighborhood: Russell
Nearby schools
GreatSchools rating
No schools nearby
We couldn't find any schools near this home.
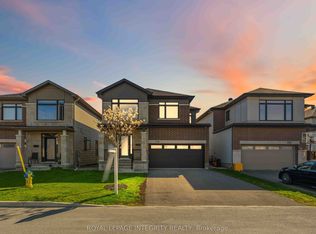
- C$1,049,0005 bd3 ba-- sqft698 Odyssey Way, Ottawa, ON K1T0V3For Sale
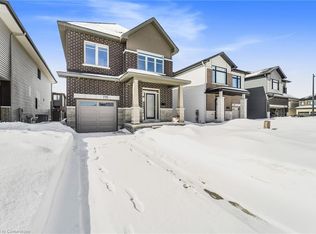
- C$768,0004 bd3 ba2.1k sqft775 Wooler Pl, Ottawa, ON K1T0V3Sold
- C$628,0003 bd3 ba-- sqft311 Ibanez Walk, Ottawa, ON K1T3X1For Sale

- C$655,0004 bd4 ba-- sqft328 Ibanez Walk, Ottawa, ON K1T0V8For Sale

- C$699,0003 bd3 ba-- sqft641 Odyssey Way, Ottawa, ON K1T0T3For Sale
- C$--2 bd2 ba1.1k sqft3275 Findlay Creek Dr #1468072, Ottawa, ON K1T0V2Off Market
- C$--2 bd2 ba1k sqft3275 Findlay Creek Dr #1468076, Ottawa, ON K1T0V2Off Market
- C$--2 bd2 ba1.2k sqft3275 Findlay Creek Dr #1468080, Ottawa, ON K1T0V2Off Market
Similar homes
- C$1,039,0003 bd3 ba-- sqft708 Wooler Pl, Ottawa, ON K1T 0T6For Sale
 MLS ID #X13511702, EXP REALTY. TRREB
 - C$949,9004 bd4 ba-- sqft616 Moonflower Cres, Ottawa, ON K1T 0X8For Sale
 MLS ID #X13491376, EXP REALTY. TRREB
 - C$799,9004 bd3 ba-- sqft919 Plante Dr, Ottawa, ON K1V 9E3For Sale
 MLS ID #X13579118, EXP REALTY. TRREB
 - C$918,9005 bd3 ba-- sqft4565 Sugar Maple Dr, Ottawa, ON K1V 1R7For Sale
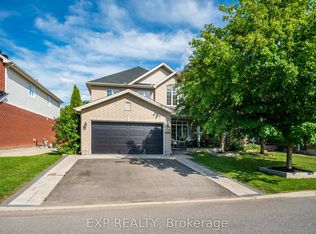 MLS ID #X13494628, EXP REALTY. TRREB
 - C$999,9884 bd3 ba-- sqft307 Oxer Pl, Ottawa, ON K2V 0C6For SaleMLS ID #X13552200, EXP REALTY. TRREB
- C$969,9004 bd2 ba-- sqft1502 Farnsworth Ave, Ottawa, ON K1H 7C3For SaleMLS ID #X12720966, EXP REALTY. TRREB
- C$748,8004 bd3 ba-- sqft934 Clarkia St, Ottawa, ON K1T 0Y1For SaleMLS ID #X13142556, EXP REALTY. TRREB
- C$829,0005 bd4 ba-- sqft1007 Hydrangea Ave, Ottawa, ON K4M 0L4For SaleMLS ID #X13520012, EXP REALTY. TRREB
- C$929,9004 bd4 ba-- sqft911 Duxbury Ln, Ottawa, ON K4M 0M2For SaleMLS ID #X13426824, EXP REALTY. TRREB
- C$909,9905 bd4 ba-- sqft112 Redcliff Ave, Ottawa, ON K2J 5J7For SaleMLS ID #X13499694, EXP REALTY. TRREB
- C$949,0004 bd3 ba-- sqft73 Bristling Cres, Ottawa, ON K2J 6C2For SaleMLS ID #X13502342, EXP REALTY. TRREB
- C$829,0003 bd4 ba-- sqft1534 Rosebella Ave, Ottawa, ON K1T 1E8For SaleMLS ID #X13228876, EXP REALTY. TRREB
- C$1,099,0004 bd3 ba-- sqft417 Charing Cross Way, Ottawa, ON K2J 5X9For SaleMLS ID #X13547150, EXP REALTY. TRREB
- C$689,9004 bd3 ba-- sqft299 Wood Acres Grv, Ottawa, ON K1T 0M5For SaleMLS ID #X13120548, EXP REALTY. TRREB
- C$825,0005 bd3 ba-- sqft1642 Valmarie Ave, Ottawa, ON K2C 1W1For SaleMLS ID #X13452902, EXP REALTY. TRREB
- C$649,9003 bd3 ba-- sqft335 Wabasso Ln, Ottawa, ON K1T 0T2For SaleMLS ID #X12991520, EXP REALTY. TRREB
- C$1,139,0004 bd4 ba-- sqft215 Columbus Ave, Ottawa, ON K1K 1P7For SaleMLS ID #X13241764, EXP REALTY. TRREB
- C$574,9993 bd3 ba-- sqft180 Flat Sedge Cres, Ottawa, ON K1T 0G9For SaleMLS ID #X13216634, EXP REALTY. TRREB
- C$799,0004 bd2 ba-- sqft1273 Ridgemont Ave, Ottawa, ON K1V 6E4For SaleMLS ID #X13212364, EXP REALTY. TRREB
- C$1,190,0004 bd2 ba-- sqft6892 Boundary Rd, Ottawa, ON K0A 1V0For SaleMLS ID #X13085978, EXP REALTY. TRREB
