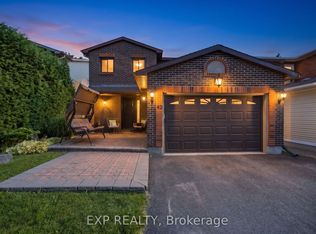
Welcome to 919 Plante, set on an impressive 70 x 100 ft premium lot backing onto Ottawa's Greenbelt with no rear neighbours. This rare backyard retreat offers a stunning inground pool surrounded by timeless stonework, mature trees, a gazebo, multiple patio areas, and peaceful views of nature.Inside, the home is bright, spacious, and beautifully updated with modern finishes throughout. The welcoming foyer leads to generous living spaces, including two living rooms with floor-to-ceiling windows, a formal dining room, and a timeless kitchen featuring stainless steel appliances, ample cabinetry, and a breakfast nook. With two access points to the backyard, the main level is designed to enjoy seamless indoor-outdoor living. A formal laundry room/mudroom with access to the double car garage and main floor bathroom add everyday convenience. Upstairs on the beautiful curved stairs, you can find the spacious primary bedroom features two walk-in closets and a spa-inspired ensuite. Three additional well-sized bedrooms, each offering beautiful natural views, are serviced by another full bathroom. The finished basement provides a cozy rec room, additional guest bedroom, and plenty of storage.Surrounded by nature and backing directly onto the Greenbelt, yet just minutes from South Keys, Mooney's Bay, major highway access, and only 7 minutes from the airport, this home offers a rare balance of privacy, space, and convenience. Book your showing today! (Some photos have been virtually staged for visual purposes)
For sale
C$799,900
919 Plante Dr, Ottawa, ON K1V 9E3
4beds
3baths
Single Family Residence
Built in ----
7,000 Square Feet Lot
$-- Zestimate®
C$--/sqft
C$-- HOA
What's special
- 34 days |
- 126 |
- 8 |
Zillow last checked:
Listing updated:
Listed by:
EXP REALTY
Source: TRREB,MLS®#: X13579118 Originating MLS®#: Ottawa Real Estate Board
Originating MLS®#: Ottawa Real Estate BoardFacts & features
Interior
Bedrooms & bathrooms
- Bedrooms: 4
- Bathrooms: 3
Primary bedroom
- Level: Second
- Dimensions: 4.2 x 3.5
Bedroom
- Level: Second
- Dimensions: 3.2 x 3.7
Bedroom
- Level: Second
- Dimensions: 3.3 x 2.4
Bathroom
- Level: Second
- Dimensions: 3.7 x 2.5
Bathroom
- Level: Second
- Dimensions: 4.6 x 3.8
Other
- Level: Second
- Dimensions: 3.2 x 3.5
Breakfast
- Level: Main
- Dimensions: 2.1 x 2.6
Dining room
- Level: Main
- Dimensions: 3.6 x 3.7
Family room
- Level: Main
- Dimensions: 3.5 x 4.9
Kitchen
- Level: Main
- Dimensions: 3.6 x 3.5
Laundry
- Level: Main
- Dimensions: 2.3 x 0.9
Living room
- Level: Main
- Dimensions: 3.9 x 7.4
Heating
- Forced Air, Gas
Cooling
- Central Air
Features
- Other
- Basement: Finished,Full
- Has fireplace: Yes
Interior area
- Living area range: 2000-2500 null
Video & virtual tour
Property
Parking
- Total spaces: 6
- Parking features: Garage
- Has garage: Yes
Features
- Stories: 2
- Has private pool: Yes
- Pool features: In Ground, Outdoor Pool
Lot
- Size: 7,000 Square Feet
Details
- Parcel number: 040640145
Construction
Type & style
- Home type: SingleFamily
- Property subtype: Single Family Residence
Materials
- Aluminum Siding, Brick
- Foundation: Concrete
- Roof: Asphalt Shingle
Utilities & green energy
- Sewer: Sewer
Community & HOA
Location
- Region: Ottawa
Financial & listing details
- Annual tax amount: C$7,086
- Date on market: 7/17/2026
Price history
Price history is unavailable.
Public tax history
Tax history is unavailable.
Climate risks
Neighborhood: K1V
Nearby schools
GreatSchools rating
No schools nearby
We couldn't find any schools near this home.
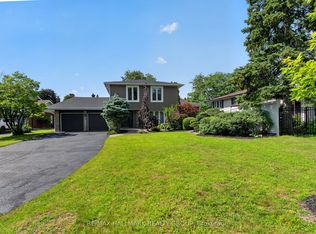
- C$1,049,9004 bd3 ba-- sqft4 Claret Ct, Ottawa, ON K1V9C4For Sale
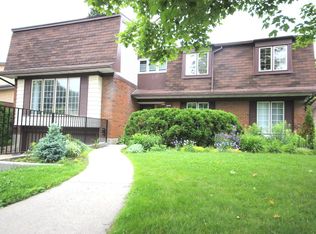
- C$--4 bd3 ba-- sqft135 Owl Dr, Ottawa, ON K1V9J5Off Market
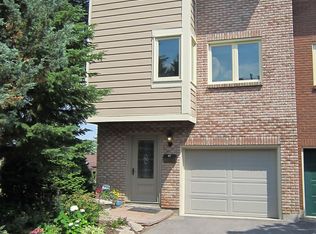
- C$519,9003 bd2 ba-- sqft200 Owl Dr S #67, Ottawa, ON K1V9P7For Sale
- C$960,0004 bd3 ba-- sqft1035 Plante Dr, Ottawa, ON K1V9E5For Sale

- C$668,0003 bd2 ba-- sqft3149 Southmore Dr E, Ottawa, ON K1V6Z6For Sale
- C$355,0003 bd2 ba-- sqft3333 McCarthy Rd #33, Ottawa, ON K1V9X5For Sale
- C$359,9003 bd2 ba-- sqft3333 McCarthy Rd #32, Ottawa, ON K1V9X5For Sale
- C$--3 bd2 ba1.5k sqft3301 McCarthy Rd, Ottawa, ON K1V9X5Off Market
Similar homes
- C$799,0005 bd3 ba-- sqft1642 Valmarie Ave, Ottawa, ON K2C 1W1For Sale
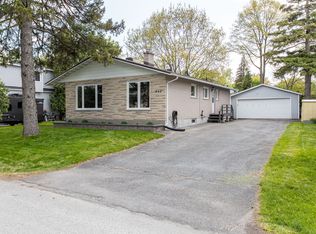 MLS ID #X13614516, EXP REALTY. TRREB
 - C$849,9004 bd4 ba-- sqft42 Valley Ridge St, Ottawa, ON K2E 7W2For Sale
 MLS ID #X13631544, EXP REALTY. TRREB
 - C$799,9003 bd3 ba-- sqft34 Four Seasons Dr, Ottawa, ON K2E 7P8For Sale
 MLS ID #X13426232, EXP REALTY. TRREB
 - C$749,0004 bd3 ba-- sqft897 Bunchberry Way, Ottawa, ON K1T 0L7For Sale
 MLS ID #X13680300, EXP REALTY. TRREB
 - C$899,9004 bd2 ba-- sqft1502 Farnsworth Ave, Ottawa, ON K1H 7C3For SaleMLS ID #X13623996, EXP REALTY. TRREB
- C$809,9003 bd3 ba-- sqft359 River Landing Ave, Ottawa, ON K2J 3V3For SaleMLS ID #X13694410, EXP REALTY. TRREB
- C$829,0003 bd4 ba-- sqft1534 Rosebella Ave, Ottawa, ON K1T 1E8For SaleMLS ID #X13228876, EXP REALTY. TRREB
- C$749,0003 bd3 ba-- sqft1496 Queensdale Ave, Ottawa, ON K1T 4G3For SaleMLS ID #X13571846, EXP REALTY. TRREB
- C$849,0003 bd3 ba-- sqft43 Trump Ave, Ottawa, ON K2C 4A4For SaleMLS ID #X13613116, EXP REALTY. TRREB
- C$778,8004 bd4 ba-- sqft14 Colindale Ave, Ottawa, ON K2J 4V6For SaleMLS ID #X13596230, EXP REALTY. TRREB
- C$629,0003 bd3 ba-- sqft4220 Kelly Farm Dr, Ottawa, ON K1T 0A5For SaleMLS ID #X13692254, EXP REALTY. TRREB
- C$775,0004 bd3 ba-- sqft40 Newborough Cres, Ottawa, ON K2G 6A5For SaleMLS ID #X13511580, EXP REALTY. TRREB
- C$899,9905 bd4 ba-- sqft112 Redcliff Ave, Ottawa, ON K2J 5J7For SaleMLS ID #X13686926, EXP REALTY. TRREB
- C$815,0002 bd1 ba-- sqft1357 Thames St, Ottawa, ON K1Z 7N3For SaleMLS ID #X13440234, EXP REALTY. TRREB
- C$734,9003 bd3 ba-- sqft1447 Maxime St, Ottawa, ON K1B 4E7For SaleMLS ID #X13675926, EXP REALTY. TRREB
- C$749,0003 bd1 ba-- sqft1473 Chomley Cres, Ottawa, ON K1G 0V9For SaleMLS ID #X13596578, EXP REALTY. TRREB
- C$819,0005 bd4 ba-- sqft1007 Hydrangea Ave, Ottawa, ON K4M 0L4For SaleMLS ID #X13520012, EXP REALTY. TRREB
- C$749,9003 bd2 ba-- sqft2335 Harding Rd, Ottawa, ON K1G 3B7For SaleMLS ID #X13246576, EXP REALTY. TRREB
- C$1,050,0005 bd5 ba-- sqft2719 Wyldewood St, Ottawa, ON K1T 2S1For SaleMLS ID #X13665806, EXP REALTY. TRREB
- C$699,9003 bd2 ba-- sqft31 Barlyn Ave, Ottawa, ON K2E 5E2For SaleMLS ID #X13168390, EXP REALTY. TRREB
