Welcome to Foxdown, Hunt Club's hidden gem! This rarely offered 3 bedroom, 2 bathroom end-unit home sits at the top of a hill on a quiet cul-de-sac. Upon entering the foyer, your attention will be immediately drawn to the convenience of the indoor garage access on the right and a powder room on the left. The hallway opens up to the sun filled living room which is perfect for entertaining and has access to the fully fenced backyard. From the living room, head up a half flight of steps to the dining room and a sitting area, overlooked by the kitchen which features ample cupboard space. Continuing further up is where you will end with a spacious primary bedroom, 2 generously sized bedrooms and the 3-piece bathroom. Escape the summer heat in the condo's outdoor pool or head to the splash pad at Owl Park across the street! The well established, family oriented neighbourhood features 2 elementary schools, a public park with playground and tennis courts; a pedestrian bridge to South Keys with shopping, dining, entertainment and public transit access. This is not one to miss!
For sale
C$524,900
200 Owl Dr S #67, Ottawa, ON K1V 9P7
3beds
2baths
Townhouse
Built in ----
-- sqft lot
$-- Zestimate®
C$--/sqft
C$605/mo HOA
What's special
Top of a hillQuiet cul-de-sacIndoor garage accessPowder roomPerfect for entertainingFully fenced backyardDining room
- 24 days |
- 36 |
- 1 |
Zillow last checked:
Listing updated:
Listed by:
ROYAL LEPAGE TEAM REALTY
Source: TRREB,MLS®#: X13553010 Originating MLS®#: Ottawa Real Estate Board
Originating MLS®#: Ottawa Real Estate BoardFacts & features
Interior
Bedrooms & bathrooms
- Bedrooms: 3
- Bathrooms: 2
Primary bedroom
- Level: Third
- Dimensions: 4.95 x 3.5
Bedroom
- Level: Third
- Dimensions: 2.92 x 3.81
Bedroom 2
- Level: Third
- Dimensions: 2.57 x 3.89
Bathroom
- Level: Third
- Dimensions: 3.25 x 1.5
Bathroom
- Level: Ground
- Dimensions: 1.98 x 0.85
Other
- Level: Ground
Dining room
- Level: Second
- Dimensions: 3.33 x 2.74
Foyer
- Level: Ground
- Dimensions: 5.36 x 3.28
Kitchen
- Level: Second
- Dimensions: 4.37 x 2.18
Living room
- Level: Ground
- Dimensions: 5.59 x 3.47
Other
- Level: Ground
Other
- Level: Second
- Dimensions: 3.25 x 3.28
Utility room
- Level: Basement
- Dimensions: 5.36 x 3.28
Heating
- Forced Air, Gas
Cooling
- Central Air
Appliances
- Laundry: In Basement
Features
- Basement: Unfinished
- Has fireplace: Yes
- Fireplace features: Natural Gas
Interior area
- Living area range: 1200-1399 null
Property
Parking
- Total spaces: 2
- Parking features: Garage Door Opener
- Has garage: Yes
Features
- Stories: 3
- Waterfront features: None
Details
- Parcel number: 151420067
Construction
Type & style
- Home type: Townhouse
- Property subtype: Townhouse
Materials
- Brick, Aluminum Siding
Community & HOA
HOA
- Amenities included: Outdoor Pool
- Services included: Water Included, Building Insurance Included, Common Elements Included
- HOA fee: C$605 monthly
- HOA name: Ottawa
Location
- Region: Ottawa
Financial & listing details
- Annual tax amount: C$3,472
- Date on market: 7/11/2026
ROYAL LEPAGE TEAM REALTY
ROYAL LEPAGE TEAM REALTY
By pressing Contact Agent, you agree that the real estate professional identified above may call/text you about your search, which may involve use of automated means and pre-recorded/artificial voices. You don't need to consent as a condition of buying any property, goods, or services. Message/data rates may apply. You also agree to our Terms of Use. Zillow does not endorse any real estate professionals. We may share information about your recent and future site activity with your agent to help them understand what you're looking for in a home.
Price history
Price history is unavailable.
Public tax history
Tax history is unavailable.
Climate risks
Neighborhood: K1V
Nearby schools
GreatSchools rating
No schools nearby
We couldn't find any schools near this home.
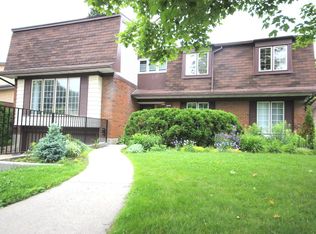
- C$--4 bd3 ba-- sqft135 Owl Dr, Ottawa, ON K1V9J5Off Market
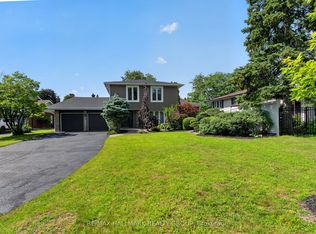
- C$1,099,9004 bd3 ba-- sqft4 Claret Ct, Ottawa, ON K1V9C4For Sale
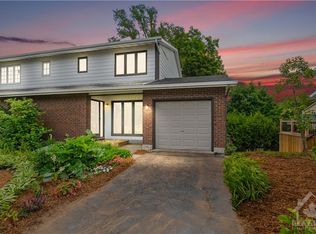
- C$--3 bd5 ba-- sqft74 Pigeon Ter, Ottawa, ON K1V9H7Off Market
- C$365,0003 bd2 ba-- sqft3333 McCarthy Rd #33, Ottawa, ON K1V9X5For Sale

- C$359,9003 bd2 ba-- sqft3333 McCarthy Rd #32, Ottawa, ON K1V9X5For Sale
- C$799,9004 bd2 ba-- sqft965 Cahill Dr W, Ottawa, ON K1V9H9For Sale
- C$--3 bd2 ba1.5k sqft3301 McCarthy Rd, Ottawa, ON K1V9X5Off Market
- C$799,9004 bd3 ba-- sqft919 Plante Dr, Ottawa, ON K1V9E3For Sale
Similar homes
- C$549,9903 bd3 ba-- sqft16 Tedwyn Dr, Ottawa, ON K2J 1T8For Sale
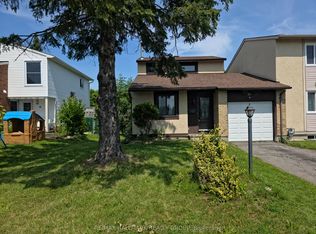 MLS ID #X13609376, RE/MAX HALLMARK REALTY GROUP. TRREB
 - C$365,0003 bd2 ba-- sqft3400 Paul Anka Dr #90, Ottawa, ON K1V 0C9For Sale
 MLS ID #X13555936, ROYAL LEPAGE TEAM REALTY. TRREB
 - C$590,0004 bd3 ba-- sqft142 Lilibet Cres, Ottawa, ON K1V 2A1For Sale
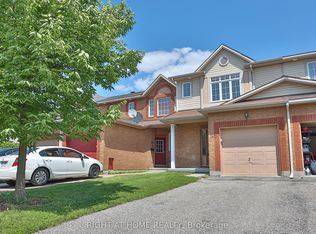 MLS ID #X13216372, RIGHT AT HOME REALTY. TRREB
 - C$500,0003 bd3 ba-- sqft2 Maple Ridge Cres #B, Ottawa, ON K2J 3K8For Sale
 MLS ID #X13592868, BENNETT PROPERTY SHOP REALTY. TRREB
 - C$576,0003 bd3 ba-- sqft4354 Wildmint Sq, Ottawa, ON K1V 1N5For SaleMLS ID #X13497158, HOME RUN REALTY INC.. TRREB
- C$504,9002 bd1 ba-- sqft130 Greenfield Ave #C, Ottawa, ON K1S 5L2For SaleMLS ID #X13159560, FIRST CHOICE REALTY ONTARIO LTD.. TRREB
- C$409,9992 bd2 ba-- sqft283 Nepean St, Ottawa, ON K1R 5G2For SaleMLS ID #X13618644, OTTAWA PROPERTY SHOP REALTY INC.. TRREB
- C$599,9003 bd2 ba-- sqft220 Wilbrod St #2, Ottawa, ON K1N 6L6For SaleMLS ID #X13436042, ROYAL LEPAGE TEAM REALTY. TRREB
- C$549,0003 bd2 ba-- sqft1141 N River Rd, Ottawa, ON K1K 3W4For SaleMLS ID #X13495370, ROYAL LEPAGE PERFORMANCE REALTY. TRREB
- C$498,0002 bd1 ba-- sqft400 McLeod St #109, Ottawa, ON K2P 1A6For SaleMLS ID #X13604040, RIGHT AT HOME REALTY. TRREB
- C$498,0003 bd2 ba-- sqft222 Russell Ave #103, Ottawa, ON K1N 7X5For SaleMLS ID #X13490922, ROYAL LEPAGE INTEGRITY REALTY. TRREB
- C$525,0003 bd3 ba-- sqft1411 Caravel Cres, Ottawa, ON K1E 3X4For SaleMLS ID #X13425978, RE/MAX ABSOLUTE WALKER REALTY. TRREB
- C$355,0003 bd2 ba-- sqft3194 Stockton Dr, Ottawa, ON K1T 1S1For SaleMLS ID #X13153352, ROYAL LEPAGE PERFORMANCE REALTY. TRREB
- C$669,9004 bd3 ba-- sqft1741 Jobin Cres, Ottawa, ON K1J 1C4For SaleMLS ID #X13625698, RIGHT AT HOME REALTY. TRREB
- C$377,9005 bd3 ba-- sqft1460 Heatherington Rd #G, Ottawa, ON K1V 6S1For SaleMLS ID #X13206404, UNI REALTY GROUP INC. TRREB
- C$409,9003 bd2 ba-- sqft2669 Southvale Cres #20, Ottawa, ON K1B 4V2For SaleMLS ID #X13446616, ROYAL LEPAGE TEAM REALTY. TRREB
- C$499,9003 bd3 ba-- sqft6426 Nuggett Dr, Ottawa, ON K1C 4X8For SaleMLS ID #X13500114, PAUL RUSHFORTH REAL ESTATE INC.. TRREB
- C$575,0002 bd3 ba-- sqft1247 Summerville Ave, Ottawa, ON K1Z 8G6For SaleMLS ID #X13427766, ROYAL LEPAGE TEAM REALTY. TRREB
- C$630,0003 bd3 ba-- sqft15 Birchdale Ave, Ottawa, ON K2H 5A1For SaleMLS ID #X13140290, RE/MAX HALLMARK REALTY GROUP. TRREB
- C$344,9002 bd2 ba-- sqft1512 Walkley Rd #36, Ottawa, ON K1V 2G5For SaleMLS ID #X13528738, ROYAL LEPAGE INTEGRITY REALTY. TRREB
