LOCATION, LOCATION!! Enjoy downtown's lifestyle in a private and quiet spot with nature. This 2 bedroom apartment is spacious, modern and bright. Just steps to Rideau Canal, Glebe, Bayward Market, Bike Paths, Restaurants, Shopping etc. Two storey apartment offers you a fantastic layout with natural light and perfect to entertain family or friends. The main level comes with beautiful, updated kitchen with nice cabinets, granite counters and good appliances. A large living room with large windows and fireplace, the dinning area offers you access a nice terrace with nature for you to relax and enjoy! Second level offers 2 good size bedrooms, a full bathroom with skylight and place for laundry. Underground heated parking and good size storage space for you bike or large items. This is the ideal place to call home in downtown and live the urban life in a quiet and beautiful place. It will not last! Call now for an appointment!
For sale
C$504,900
130 Greenfield Ave #C, Ottawa, ON K1S 5L2
2beds
1baths
Townhouse
Built in ----
-- sqft lot
$-- Zestimate®
C$--/sqft
C$887/mo HOA
What's special
Beautiful updated kitchenNice cabinetsGranite countersGood appliancesNice terrace with naturePlace for laundry
- 83 days |
- 33 |
- 4 |
Zillow last checked:
Listing updated:
Listed by:
FIRST CHOICE REALTY ONTARIO LTD.
Source: TRREB,MLS®#: X13159560 Originating MLS®#: Ottawa Real Estate Board
Originating MLS®#: Ottawa Real Estate BoardFacts & features
Interior
Bedrooms & bathrooms
- Bedrooms: 2
- Bathrooms: 1
Primary bedroom
- Level: Third
- Dimensions: 3.5 x 3.35
Bedroom 2
- Level: Third
- Dimensions: 34.57 x 2.64
Bathroom
- Level: Third
- Dimensions: 2.28 x 1.7
Dining room
- Level: Second
- Dimensions: 3.04 x 2.33
Kitchen
- Level: Second
- Dimensions: 3.45 x 2.33
Living room
- Level: Second
- Dimensions: 5.48 x 3.7
Heating
- Baseboard, Electric
Cooling
- Wall Unit(s)
Appliances
- Laundry: Ensuite, In-Suite Laundry
Features
- Storage
- Basement: None
- Has fireplace: Yes
- Fireplace features: Wood Burning
Interior area
- Living area range: 800-899 null
Property
Parking
- Total spaces: 1
- Parking features: Garage Door Opener
- Has garage: Yes
Features
- Stories: 2
- Exterior features: Terrace Balcony
Details
- Parcel number: 152490011
Construction
Type & style
- Home type: Townhouse
- Property subtype: Townhouse
Materials
- Brick
Community & HOA
HOA
- Services included: Water Included, Parking Included, Common Elements Included, Building Insurance Included
- HOA fee: C$887 monthly
- HOA name: Carleton
Location
- Region: Ottawa
Financial & listing details
- Annual tax amount: C$4,169
- Date on market: 5/22/2026
Price history
Price history is unavailable.
Public tax history
Tax history is unavailable.
Climate risks
Neighborhood: Ottawa East
Nearby schools
GreatSchools rating
No schools nearby
We couldn't find any schools near this home.
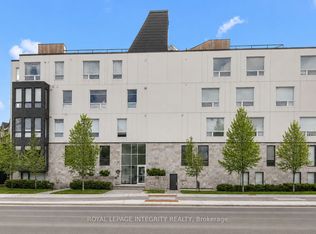
- C$334,9002 bd2 ba-- sqft150 Greenfield Ave #204, Ottawa, ON K1S5W6For Sale
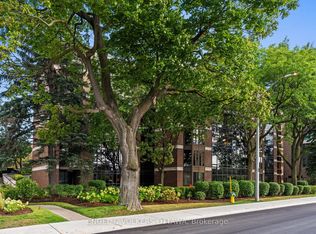
- C$1,399,9003 bd3 ba-- sqft111 Echo Dr #406, Ottawa, ON K1S5K8For Sale
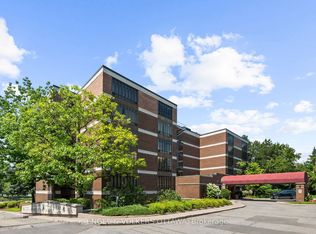
- C$1,325,0002 bd2 ba-- sqft111 Echo Dr #103, Ottawa, ON K1S5K8For Sale
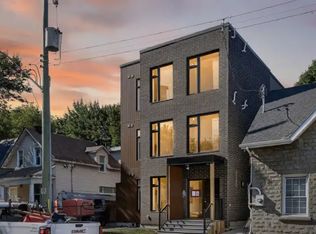
- C$--1 bd1 ba-- sqft70 Havelock St #A, Ottawa, ON K1S0A6Off Market
- C$849,900-- bd-- ba-- sqft26 Concord St N #24, Ottawa, ON K1S0Y2For Sale
- C$--2 bd3 ba1.6k sqft40 Havelock St #B, Ottawa, ON K1S0A6Off Market
- C$2,195,00016 bd8 ba-- sqft59 Concord St N, Ottawa, ON K1S0Y5For Sale
- C$---- bd1 ba-- sqft59 Concord St N #R2, Ottawa, ON K1S0Y5Off Market
Similar homes
- C$529,9002 bd2 ba-- sqft2 Columbus Ave #6, Ottawa, ON K1K 1R3For Sale
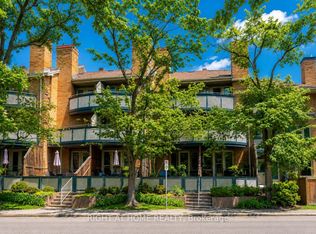 MLS ID #X13628622, RIGHT AT HOME REALTY. TRREB
 - C$515,0002 bd2 ba-- sqft19 Montcalm St #2, Ottawa, ON K1S 0A2For Sale
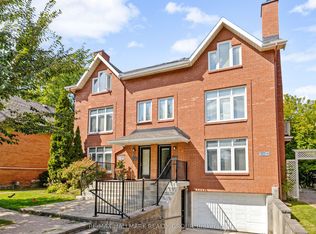 MLS ID #X12910698, RE/MAX HALLMARK REALTY GROUP. TRREB
 - C$498,0003 bd2 ba-- sqft222 Russell Ave #103, Ottawa, ON K1N 7X5For Sale
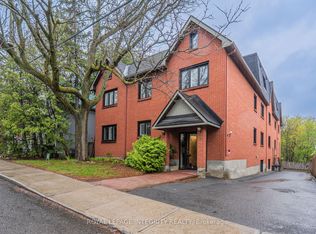 MLS ID #X13490922, ROYAL LEPAGE INTEGRITY REALTY. TRREB
 - C$509,9002 bd2 ba-- sqft323 Winona Ave #108, Ottawa, ON K1Z 5H3For Sale
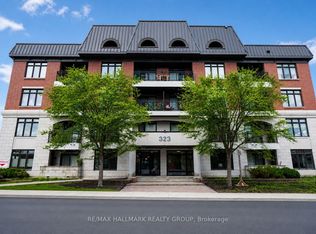 MLS ID #X13647718, RE/MAX HALLMARK REALTY GROUP. TRREB
 - C$449,9002 bd2 ba-- sqft237 Cumberland St, Ottawa, ON K1N 8W6For SaleMLS ID #X13240868, ROYAL LEPAGE INTEGRITY REALTY. TRREB
- C$439,9002 bd2 ba-- sqft245 Cumberland St #4, Ottawa, ON K1N 8W6For SaleMLS ID #X13224808, ROYAL LEPAGE INTEGRITY REALTY. TRREB
- C$469,0002 bd2 ba-- sqftThe Waterbrooke, Ottawa, ON K1K 4L1For SaleMLS ID #X13485544, ROYAL LEPAGE PERFORMANCE REALTY. TRREB
- C$505,0002 bd2 ba-- sqft243 Atima Cir, Ottawa, ON K2J 6T5For SaleMLS ID #X13638482, POWER MARKETING REAL ESTATE INC.. TRREB
- C$484,9002 bd2 ba-- sqft323 Winona Ave #306, Ottawa, ON K1Z 5H3For SaleMLS ID #X13229964, REMAX BOARDWALK REALTY. TRREB
- C$599,0004 bd2 ba-- sqft46 Jolliet Ave, Ottawa, ON K1L 5H5For SaleMLS ID #X13655470, REMAX BOARDWALK REALTY. TRREB
- C$599,0003 bd2 ba-- sqft1221 Kitchener Ave W, Ottawa, ON K1V 6W4For SaleMLS ID #X13656350, CENTURY 21 ACTION POWER TEAM LTD.. TRREB
- C$422,0002 bd2 ba-- sqftThe Lakelander, Ottawa, ON K1S 5N3For SaleMLS ID #X13128810, ROYAL LEPAGE TEAM REALTY. TRREB
- C$474,9003 bd2 ba-- sqft6463 Colony Sq #13, Ottawa, ON K1C 3E1For SaleMLS ID #X13215130, FIRST CHOICE REALTY ONTARIO LTD.. TRREB
- C$549,9003 bd3 ba-- sqft29 Grenadier Way, Ottawa, ON K2J 4L3For SaleMLS ID #X13651740, PAUL RUSHFORTH REAL ESTATE INC.. TRREB
- C$499,9003 bd2 ba-- sqft1103 Millwood Ct, Ottawa, ON K1C 3G1For SaleMLS ID #X13585354, AVENUE NORTH REALTY INC.. TRREB
- C$539,9003 bd3 ba-- sqft5953 Pineglade Cres, Ottawa, ON K1W 1G9For SaleMLS ID #X13282270, ROYAL LEPAGE TEAM REALTY. TRREB
- C$479,9002 bd2 ba-- sqft682 Churchill Ave N #209, Ottawa, ON K1Z 5G5For SaleMLS ID #X13476346, CENTURY 21 SYNERGY REALTY INC. TRREB
- C$575,0002 bd3 ba-- sqft1247 Summerville Ave, Ottawa, ON K1Z 8G6For SaleMLS ID #X13427766, ROYAL LEPAGE TEAM REALTY. TRREB
- C$590,0004 bd3 ba-- sqft142 Lilibet Cres, Ottawa, ON K1V 2A1For SaleMLS ID #X13216372, RIGHT AT HOME REALTY. TRREB
- C$385,0003 bd3 ba-- sqft2 Bertona St #30, Ottawa, ON K2G 0W2For SaleMLS ID #X13658852, OTTAWA PROPERTY SHOP REALTY INC.. TRREB
