Welcome to this lovely community located near transit LRT, shopping, recreation center, parks and much more. This updated, well-lit, offers a generous size front foyer leading to the open concept dining room, and living room & overlooking the fenced deep backyard. Well maintained 1850 sq ft Townhome with over $20,000 in upgrades. This great pocket of a townhouse with quick access to downtown Ottawa has 3 bedrooms with 2.5 bathrooms with granite countertops. The kitchen has a granite countertop with few stainless steel appliances and dining area. Downstairs, has bright room for your teen, along with a laundry area, storage space, and rough-in plumbing for an extra bathroom. This home is truly in a prime location. Flooring: Hardwood, Ceramic with brand new Carpet. One bus to downtown and Carlton university/ airport.
For sale
C$590,000
142 Lilibet Cres, Ottawa, ON K1V 2A1
4beds
3baths
Townhouse
Built in ----
300 Square Feet Lot
$-- Zestimate®
C$--/sqft
C$-- HOA
What's special
Updated well-litGenerous size front foyerFenced deep backyardGranite countertopsDining areaLaundry areaStorage space
- 67 days |
- 26 |
- 3 |
Zillow last checked:
Listing updated:
Listed by:
RIGHT AT HOME REALTY
Source: TRREB,MLS®#: X13216372 Originating MLS®#: Ottawa Real Estate Board
Originating MLS®#: Ottawa Real Estate BoardFacts & features
Interior
Bedrooms & bathrooms
- Bedrooms: 4
- Bathrooms: 3
Bedroom
- Level: Second
- Dimensions: 4.24 x 3.63
Bedroom 2
- Level: Second
- Dimensions: 3.35 x 3.04
Bedroom 3
- Level: Second
- Dimensions: 3.35 x 2.47
Bedroom 4
- Level: Basement
- Dimensions: 3.35 x 3.04
Dining room
- Level: Main
- Dimensions: 3.25 x 2.99
Kitchen
- Level: Main
- Dimensions: 3.25 x 2.54
Living room
- Level: Main
- Dimensions: 5.02 x 3.2
Heating
- Forced Air, Gas
Cooling
- Central Air
Features
- Rough-In Bath, Central Vacuum
- Basement: Partially Finished
- Has fireplace: Yes
Interior area
- Living area range: 1500-2000 null
Video & virtual tour
Property
Parking
- Total spaces: 3
- Parking features: Front Yard Parking, Garage Door Opener
- Has garage: Yes
Features
- Stories: 2
- Pool features: None
Lot
- Size: 300 Square Feet
- Features: Fenced Yard, Greenbelt/Conservation, Public Transit, Rec./Commun.Centre, School, Sloping
Details
- Additional structures: Playground, Airplane Hanger
- Parcel number: 041540199
Construction
Type & style
- Home type: Townhouse
- Property subtype: Townhouse
Materials
- Brick Front, Vinyl Siding
- Foundation: Concrete
- Roof: Asphalt Shingle
Details
- Builder name: CLARIDGE HOMES
Utilities & green energy
- Sewer: Septic
Community & HOA
Location
- Region: Ottawa
Financial & listing details
- Annual tax amount: C$4,292
- Date on market: 5/29/2026
R
RIGHT AT HOME REALTY
By pressing Contact Agent, you agree that the real estate professional identified above may call/text you about your search, which may involve use of automated means and pre-recorded/artificial voices. You don't need to consent as a condition of buying any property, goods, or services. Message/data rates may apply. You also agree to our Terms of Use. Zillow does not endorse any real estate professionals. We may share information about your recent and future site activity with your agent to help them understand what you're looking for in a home.
Price history
Price history is unavailable.
Public tax history
Tax history is unavailable.
Climate risks
Neighborhood: K1V
Nearby schools
GreatSchools rating
No schools nearby
We couldn't find any schools near this home.
- C$377,9005 bd3 ba-- sqft1460 Heatherington Rd #G, Ottawa, ON K1V6S1For Sale

- C$--2 bd1 ba650 sqft2995 Albion Rd N #95-0501, Ottawa, ON K1V8Z2Off Market

- C$--1 bd1 ba500 sqft2995 Albion Rd N #75-0302, Ottawa, ON K1V8Z2Off Market
- C$--2 bd1 ba650 sqft2995 Albion Rd N #75-1201, Ottawa, ON K1V8Z2Off Market
- C$--1 bd1 ba500 sqft2995 Albion Rd N #95-1009, Ottawa, ON K1V8Z2Off Market
- C$--1 bd1 ba500 sqft2995 Albion Rd N #75-0803, Ottawa, ON K1V8Z2Off Market
- C$--1 bd1 ba500 sqft2995 Albion Rd N #75-0206, Ottawa, ON K1V8Z2Off Market
- C$--2 bd1 ba650 sqft2995 Albion Rd N #95-1408, Ottawa, ON K1V8Z2Off Market
Similar homes
- C$599,9003 bd4 ba-- sqft307 Cyr Ave, Ottawa, ON K1L 7N6For Sale
 MLS ID #X13630694, ROYAL LEPAGE TEAM REALTY. TRREB
 - C$669,9004 bd3 ba-- sqft1741 Jobin Cres, Ottawa, ON K1J 1C4For Sale
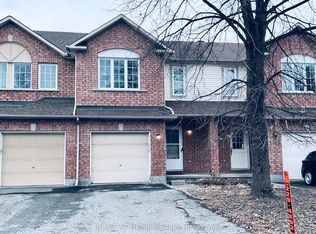 MLS ID #X13625698, RIGHT AT HOME REALTY. TRREB
 - C$330,0003 bd2 ba-- sqft1472 Heatherington Rd #C, Ottawa, ON K1V 6S1For Sale
 MLS ID #X13629542, CENTURY 21 SYNERGY REALTY INC. TRREB
 - C$589,8003 bd3 ba-- sqft102 Kimberwick Cres, Ottawa, ON K1V 1K7For Sale
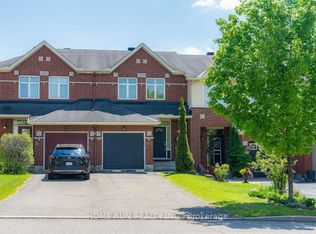 MLS ID #X13548724, HOME RUN REALTY INC.. TRREB
 - C$377,9005 bd3 ba-- sqft1460 Heatherington Rd #G, Ottawa, ON K1V 6S1For SaleMLS ID #X13206404, UNI REALTY GROUP INC. TRREB
- C$589,9004 bd3 ba-- sqft66 Woodgate Way, Ottawa, ON K2J 4E6For SaleMLS ID #X13475746, RE/MAX HALLMARK REALTY GROUP. TRREB
- C$529,9002 bd2 ba-- sqft2 Columbus Ave #6, Ottawa, ON K1K 1R3For SaleMLS ID #X13628622, RIGHT AT HOME REALTY. TRREB
- C$576,0003 bd3 ba-- sqft4354 Wildmint Sq, Ottawa, ON K1V 1N5For SaleMLS ID #X13497158, HOME RUN REALTY INC.. TRREB
- C$639,0003 bd4 ba-- sqft178 Presland Rd, Ottawa, ON K1K 4J7For SaleMLS ID #X13515126, RIGHT AT HOME REALTY. TRREB
- C$599,9003 bd3 ba-- sqft541 Salzburg Dr, Ottawa, ON K4A 0C6For SaleMLS ID #X13634618, ROYAL LEPAGE TEAM REALTY. TRREB
- C$625,0003 bd2 ba-- sqft4620 Ogilvie Walk Cres, Ottawa, ON K1J 1G7For SaleMLS ID #X13496474, EXIT REALTY MATRIX. TRREB
- C$609,9003 bd3 ba-- sqft85 Palmadeo Dr, Ottawa, ON K2J 4Z4For SaleMLS ID #X13611184, HOME RUN REALTY INC.. TRREB
- C$619,0004 bd2 ba-- sqft87 Grady Cres, Ottawa, ON K2H 5S2For SaleMLS ID #X13498712, ROYAL LEPAGE TEAM REALTY. TRREB
- C$599,9993 bd3 ba-- sqft106 Beebalm Cres, Ottawa, ON K2J 7G5For SaleMLS ID #X13615740, RIGHT AT HOME REALTY. TRREB
- C$339,0003 bd2 ba-- sqft2912 Fairlea Cres, Ottawa, ON K1V 8T7For SaleMLS ID #X13614468, RE/MAX HALLMARK REALTY GROUP. TRREB
- C$575,0003 bd3 ba-- sqft644 Kilbirnie Dr, Ottawa, ON K2J 0G8For SaleMLS ID #X13504326, RIGHT AT HOME REALTY. TRREB
- C$529,9003 bd2 ba-- sqft343 Amici Ter, Ottawa, ON K2S 0J4For SaleMLS ID #X13632928, RIGHT AT HOME REALTY. TRREB
- C$549,9903 bd3 ba-- sqft16 Tedwyn Dr, Ottawa, ON K2J 1T8For SaleMLS ID #X13609376, RE/MAX HALLMARK REALTY GROUP. TRREB
- C$344,9002 bd2 ba-- sqft1512 Walkley Rd #36, Ottawa, ON K1V 2G5For SaleMLS ID #X13528738, ROYAL LEPAGE INTEGRITY REALTY. TRREB
- C$589,9003 bd3 ba-- sqft404 Edgevalley Ct, Ottawa, ON K2S 2R3For SaleMLS ID #X13526286, RIGHT AT HOME REALTY. TRREB
