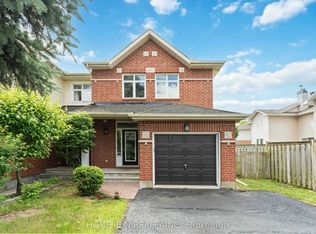
Open house 2-4pm on July 19. Lovely Tamarack built 3 bedrooms 3 bathrooms townhome back to a park in desirable Quinterra - no rear neighbors! Large welcoming foyer has ceramic tile. Open-concept living/dining with gleaming hardwood floors and cozy gas fireplace. Bright eat-in kitchen with large window. Master bedroom has walk-in closet and ensuit. Other 2 good size bedrooms and main bathroom. Convineant second floor laundry. Finished lower level features family room and plenty of storage space. Fully-fenced backyard has deck overlooking park. Attached garage and extra long driveway. Fresh painted the whole house, brand new flooring on the second level, brand new doors for all kitchen cabinets, new light fixtures, brand new washer, newer AC. Part of a family-friendly community and close to the Rideau River, the Ottawa Hunt & Golf Club, Ottawa Airport, shops, restaurants & more!
For sale
C$589,800
102 Kimberwick Cres, Ottawa, ON K1V 1K7
3beds
3baths
Townhouse
Built in ----
2,327 Square Feet Lot
$-- Zestimate®
C$--/sqft
C$-- HOA
What's special
Gleaming hardwood floorsCozy gas fireplacePlenty of storage spaceAttached garageExtra long drivewayNew light fixturesNewer ac
- 16 days |
- 15 |
- 0 |
Zillow last checked:
Listing updated:
Listed by:
HOME RUN REALTY INC.
Source: TRREB,MLS®#: X13548724 Originating MLS®#: Ottawa Real Estate Board
Originating MLS®#: Ottawa Real Estate BoardFacts & features
Interior
Bedrooms & bathrooms
- Bedrooms: 3
- Bathrooms: 3
Primary bedroom
- Level: Second
- Dimensions: 4.57 x 3.68
Bedroom
- Level: Second
- Dimensions: 2.81 x 2.76
Bedroom
- Level: Second
- Dimensions: 2.76 x 2.74
Bathroom
- Level: Second
- Dimensions: 0 x 0
Breakfast
- Level: Main
- Dimensions: 2.79 x 2.74
Dining room
- Level: Main
- Dimensions: 4.06 x 3.12
Family room
- Level: Basement
- Dimensions: 5.18 x 4.87
Kitchen
- Level: Main
- Dimensions: 3.04 x 2.43
Laundry
- Level: Second
- Dimensions: 0 x 0
Living room
- Level: Main
- Dimensions: 4.62 x 3.12
Other
- Level: Main
- Dimensions: 0 x 0
Utility room
- Level: Basement
- Dimensions: 0 x 0
Heating
- Forced Air, Gas
Cooling
- Central Air
Features
- Basement: Full,Partially Finished
- Has fireplace: Yes
Interior area
- Living area range: 1100-1500 null
Property
Parking
- Total spaces: 3
- Parking features: Garage Door Opener
- Has garage: Yes
Features
- Stories: 2
- Pool features: None
Lot
- Size: 2,327 Square Feet
Details
- Parcel number: 040530520
Construction
Type & style
- Home type: Townhouse
- Property subtype: Townhouse
Materials
- Brick Front, Vinyl Siding
- Foundation: Poured Concrete
- Roof: Asphalt Shingle
Utilities & green energy
- Sewer: Sewer
Community & HOA
Location
- Region: Ottawa
Financial & listing details
- Annual tax amount: C$4,123
- Date on market: 7/10/2026
HOME RUN REALTY INC.
HOME RUN REALTY INC.
By pressing Contact Agent, you agree that the real estate professional identified above may call/text you about your search, which may involve use of automated means and pre-recorded/artificial voices. You don't need to consent as a condition of buying any property, goods, or services. Message/data rates may apply. You also agree to our Terms of Use. Zillow does not endorse any real estate professionals. We may share information about your recent and future site activity with your agent to help them understand what you're looking for in a home.
Price history
Price history is unavailable.
Public tax history
Tax history is unavailable.
Climate risks
Neighborhood: K1V
Nearby schools
GreatSchools rating
No schools nearby
We couldn't find any schools near this home.
- C$1,229,0004 bd3 ba-- sqft65 Kimberwick Cres, Ottawa, ON K1V0W6For Sale

- C$2,900,0005 bd5 ba-- sqft4 Wellsmere Ct, Ottawa, ON K2E8C2For Sale
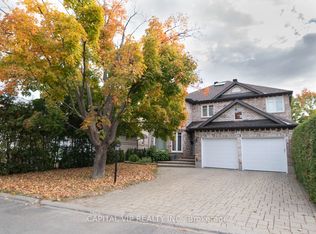
- C$1,090,0007,890 Square Feet2061 Prince Of Wales Dr S, Ottawa, ON K2E7A4Lot/Land
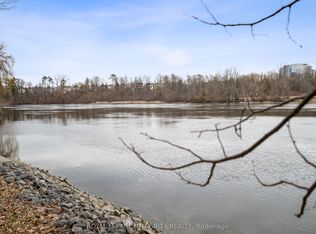
- C$964,9002 bd3 ba-- sqft34 Chatsworth Cres, Ottawa, ON K1V9Z1For Sale

- C$1,119,0004 bd4 ba-- sqft48 Hackett St, Ottawa, ON K1V0P5For Sale
- C$1,475,0002 bd2 ba-- sqft3590 Rivergate Way #803, Ottawa, ON K1V1V6For Sale
- C$1,175,0002 bd3 ba-- sqft3590 Rivergate Way #602, Ottawa, ON K1V1V6For Sale
- C$--2 bd3 ba1.8k sqft3590 Rivergate Way #1307, Ottawa, ON K1V1V6Off Market
Similar homes
- C$574,9004 bd3 ba-- sqft92 Inverkip Ave, Ottawa, ON K1T 4B9For Sale
 MLS ID #X13605226, ROYAL LEPAGE INTEGRITY REALTY. TRREB
 - C$549,9993 bd2 ba-- sqft244 Huntersfield Dr, Ottawa, ON K1T 3M5For Sale
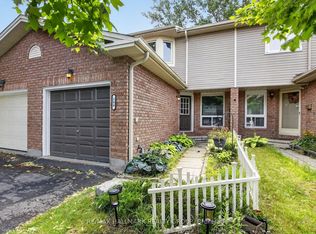 MLS ID #X13597122, RE/MAX HALLMARK REALTY GROUP. TRREB
 - C$576,0003 bd3 ba-- sqft4354 Wildmint Sq, Ottawa, ON K1V 1N5For Sale
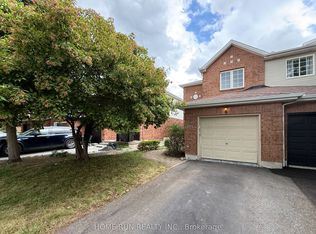 MLS ID #X13497158, HOME RUN REALTY INC.. TRREB
 - C$635,0003 bd3 ba-- sqft20 Redding Way, Ottawa, ON K2G 6C2For Sale
 MLS ID #X13560144, HOME RUN REALTY INC.. TRREB
 - C$588,9003 bd3 ba-- sqft147 Sorento St, Ottawa, ON K2J 0B2For SaleMLS ID #X13529990, ROYAL LEPAGE TEAM REALTY. TRREB
- C$599,9003 bd2 ba-- sqft8 Gillespie Cres, Ottawa, ON K1V 9X8For SaleMLS ID #X13241300, ROYAL LEPAGE PERFORMANCE REALTY. TRREB
- C$599,9003 bd2 ba-- sqft6 Gillespie Cres, Ottawa, ON K1V 9X8For SaleMLS ID #X13241292, ROYAL LEPAGE PERFORMANCE REALTY. TRREB
- C$580,0003 bd4 ba-- sqft38 Burlington Cres, Ottawa, ON K1T 3K6For SaleMLS ID #X13491888, ROYAL LEPAGE PERFORMANCE REALTY. TRREB
- C$569,9003 bd2 ba-- sqft193 Thornbury Cres, Ottawa, ON K2G 6C2For SaleMLS ID #X13521598, ROYAL LEPAGE TEAM REALTY. TRREB
- C$639,9004 bd2 ba-- sqft68 Mulvagh Ave, Ottawa, ON K2E 6M6For SaleMLS ID #X13597174, PAUL RUSHFORTH REAL ESTATE INC.. TRREB
- C$630,0003 bd4 ba-- sqft114 Dunforest Ter, Ottawa, ON K2J 3V1For SaleMLS ID #X13591508, RE/MAX HALLMARK REALTY GROUP. TRREB
- C$619,9003 bd3 ba-- sqft110 Hunters Glen Cres, Ottawa, ON K1T 3R1For SaleMLS ID #X13455154, RE/MAX HALLMARK REALTY GROUP. TRREB
- C$589,9004 bd3 ba-- sqft66 Woodgate Way, Ottawa, ON K2J 4E6For SaleMLS ID #X13475746, RE/MAX HALLMARK REALTY GROUP. TRREB
- C$639,9003 bd3 ba-- sqft637 Tennant Way, Ottawa, ON K4M 0C7For SaleMLS ID #X13579178, HOME RUN REALTY INC.. TRREB
- C$569,9003 bd3 ba-- sqft29 Grenadier Way, Ottawa, ON K2J 4L3For SaleMLS ID #X13147812, ROYAL LEPAGE TEAM REALTY. TRREB
- C$619,0003 bd3 ba-- sqft202 Maxwell Bridge Rd, Ottawa, ON K2W 0B8For SaleMLS ID #X13595836, HOME RUN REALTY INC.. TRREB
- C$619,8003 bd3 ba-- sqft261 Brambling Way, Ottawa, ON K2J 0E4For SaleMLS ID #X13534888, HOME RUN REALTY INC.. TRREB
- C$574,9003 bd2 ba-- sqft2418 Clementine Blvd, Ottawa, ON K1V 8E2For SaleMLS ID #X13549090, PAUL RUSHFORTH REAL ESTATE INC.. TRREB
- C$549,9003 bd3 ba-- sqft91 Winnegreen Ct, Ottawa, ON K1G 5S4For SaleMLS ID #X13575676, ROYAL LEPAGE TEAM REALTY. TRREB
- C$639,0003 bd3 ba-- sqft4220 Kelly Farm Dr, Ottawa, ON K1T 0A5For SaleMLS ID #X13603210, EXP REALTY. TRREB
