Visit the REALTOR website for further information about this Listing. Discover this spacious 2-bedroom + den, 2.5-bath corner suite featuring over 1,840 sq ft of elegant living space. The open-concept design is highlighted by panoramic views from wall-to-wall windows and an enclosed balcony. A beautiful kitchen, a primary suite with a deluxe ensuite, and a versatile den complete the floor plan. Includes one parking on the first level, two storage lockers, and access to an abundance of premium amenities in this 24/7 gated community.
For sale
C$1,129,000
3590 Rivergate Way #602, Ottawa, ON K1V 1V6
2beds
3baths
Apartment
Built in ----
-- sqft lot
$-- Zestimate®
C$--/sqft
C$1,325/mo HOA
What's special
- 2 days |
- 6 |
- 0 |
Zillow last checked:
Listing updated:
Listed by:
EASY LIST REALTY LTD.
Source: TRREB,MLS®#: X13630652 Originating MLS®#: Ottawa Real Estate Board
Originating MLS®#: Ottawa Real Estate BoardFacts & features
Interior
Bedrooms & bathrooms
- Bedrooms: 2
- Bathrooms: 3
Primary bedroom
- Level: Flat
- Dimensions: 3.66 x 5.03
Bedroom 2
- Level: Flat
- Dimensions: 4.17 x 3.35
Breakfast
- Level: Flat
- Dimensions: 3.17 x 3.35
Den
- Level: Flat
- Dimensions: 3.93 x 3.69
Dining room
- Level: Flat
- Dimensions: 3.38 x 3.23
Heating
- Heat Pump, Ground Source
Cooling
- Central Air
Appliances
- Included: Built-In Oven, Countertop Range
- Laundry: In-Suite Laundry
Features
- Guest Accommodations, In-Law Suite, Primary Bedroom - Main Floor, Rough-In Bath, Separate Hydro Meter, Steam Room, Storage, Storage Area Lockers, Wheelchair Access
- Basement: None
- Has fireplace: No
Interior area
- Living area range: 1800-1999 null
Property
Parking
- Total spaces: 1
- Parking features: Garage Door Opener
- Has garage: Yes
Accessibility
- Accessibility features: 32 Inch Min Doors, 60 Inch Turn Radius, Accessible Public Transit Nearby, Bath Grab Bars, Doors Swing In, Elevator, Fire Escape, Hallway Width 36-41 Inches, Level Entrance, Lever Door Handles, Lever Faucets, Low Pile Carpeting, Open Floor Plan, Parking, Ramped Entrance
Features
- Exterior features: Backs On Green Belt, Built-In-BBQ, Controlled Entry, Landscape Lighting, Landscaped, Lawn Sprinkler System, Privacy, Recreational Area, Year Round Living, Enclosed Balcony
- Has view: Yes
- View description: Bridge(s), Clear, Forest, Garden, Hills, Panoramic, Park/Greenbelt, River, Trees/Woods, Water
- Has water view: Yes
- Water view: River,Water
Lot
- Features: Clear View, Library, Park, Public Transit, River/Stream, Wooded/Treed
- Topography: Flat,Level,Open Space,Wooded/Treed
Details
- Parcel number: 156670068
Construction
Type & style
- Home type: Apartment
- Property subtype: Apartment
Materials
- Brick
- Foundation: Brick, Concrete
Community & HOA
Community
- Security: Alarm System, Carbon Monoxide Detector(s), Monitored, Security Guard, Concierge/Security, Security System, Smoke Detector(s), Security Gate
HOA
- Amenities included: Game Room, Guest Suites, Gym, Indoor Pool, Party Room/Meeting Room
- Services included: Water Included, Common Elements Included, Building Insurance Included, Parking Included
- HOA fee: C$1,325 monthly
- HOA name: CSCC
Location
- Region: Ottawa
Financial & listing details
- Annual tax amount: C$7,848
- Date on market: 8/2/2026
E
EASY LIST REALTY LTD.
By pressing Contact Agent, you agree that the real estate professional identified above may call/text you about your search, which may involve use of automated means and pre-recorded/artificial voices. You don't need to consent as a condition of buying any property, goods, or services. Message/data rates may apply. You also agree to our Terms of Use. Zillow does not endorse any real estate professionals. We may share information about your recent and future site activity with your agent to help them understand what you're looking for in a home.
Price history
Price history is unavailable.
Public tax history
Tax history is unavailable.
Climate risks
Neighborhood: K1V
Nearby schools
GreatSchools rating
No schools nearby
We couldn't find any schools near this home.
- C$--2 bd3 ba1.8k sqft3590 Rivergate Way #1307, Ottawa, ON K1V1V6Off Market
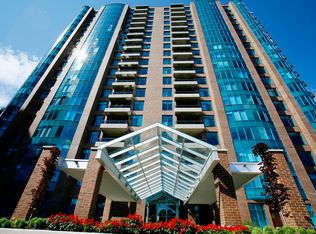
- C$--2 bd2 ba1.6k sqft3590 Rivergate Way #1005, Ottawa, ON K1V1V6Off Market

- C$849,9002 bd2 ba-- sqft3580 Rivergate Way #1208, Ottawa, ON K1V1V5For Sale

- C$859,9002 bd2 ba-- sqft3580 Rivergate Way #708, Ottawa, ON K1V1V5For Sale
- C$1,095,0004 bd4 ba-- sqft48 Hackett St, Ottawa, ON K1V0P5For Sale
- C$2,5002 bd1 ba-- sqft32 Hackett St #B, Ottawa, ON K1V0P7For Rent
- C$2,9953 bd3 ba-- sqft3827 Crowsnest Ave, Ottawa, ON K1V1K4For Rent
- C$1,100,0004 bd4 ba-- sqft24 Hackett St, Ottawa, ON K1V0P7For Sale
Similar homes
- C$849,9002 bd2 ba-- sqft3580 Rivergate Way #1208, Ottawa, ON K1V 1V5For SaleMLS ID #X13466102, RIGHT AT HOME REALTY. TRREB
- C$749,9002 bd3 ba-- sqft78 Holmwood Ave #9, Ottawa, ON K1S 5V1For Sale
 MLS ID #X13628360, ROYAL LEPAGE INTEGRITY REALTY. TRREB
 - C$1,275,0004 bd4 ba-- sqft1950 Ludgate Cres, Ottawa, ON K1J 8L2For Sale
 MLS ID #X13627256, RE/MAX HALLMARK REALTY GROUP. TRREB
 - C$995,0002 bd2 ba-- sqft90 George St #601, Ottawa, ON K1N 0A8For Sale
 MLS ID #X13126780, ROYAL LEPAGE TEAM REALTY. TRREB
 - C$1,099,0003 bd4 ba-- sqft51 Drouin Ave, Ottawa, ON K1K 2A6For SaleMLS ID #X13484628, REMAX BOARDWALK REALTY. TRREB
- C$699,9002 bd3 ba-- sqft296 Cambridge St N, Ottawa, ON K1R 0B4For SaleMLS ID #X13621898, EXP REALTY. TRREB
- C$699,9002 bd2 ba-- sqftWestboro Station, Ottawa, ON K2A 1R7For SaleMLS ID #X13613380, RE/MAX HALLMARK REALTY GROUP. TRREB
- C$639,9002 bd2 ba-- sqft98 Richmond Rd #606, Ottawa, ON K1Z 0B2For SaleMLS ID #X13617582, RE/MAX PRIME PROPERTIES. TRREB
- C$1,049,9003 bd2 ba-- sqft139 Pleasant Park Rd, Ottawa, ON K1H 5M4For SaleMLS ID #X13217550, ROYAL LEPAGE TEAM REALTY. TRREB
- C$850,0003 bd2 ba-- sqftRiviera II, Ottawa, ON K1G 4X5For SaleMLS ID #X13596822, RE/MAX HALLMARK REALTY GROUP. TRREB
- C$997,0004 bd5 ba-- sqft1271 Field St, Ottawa, ON K2C 2P9For SaleMLS ID #X13488302, RIGHT AT HOME REALTY. TRREB
- C$1,084,0004 bd2 ba-- sqft13 Wolff St, Ottawa, ON K1K 1K6For SaleMLS ID #X13538484, ROYAL LEPAGE PERFORMANCE REALTY. TRREB
- C$820,0002 bd2 ba-- sqftThe Vibe, Ottawa, ON K1S 5J5For SaleMLS ID #X13081480, EASY LIST REALTY LTD.. TRREB
- C$1,049,9004 bd3 ba-- sqft104 Tall Forest Dr, Ottawa, ON K0A 1L0For SaleMLS ID #X13108100, RIVINGTON-HOWIE REALTY LTD.. TRREB
- C$1,175,0005 bd5 ba-- sqft7 Branchwood St, Ottawa, ON K2G 6X9For SaleMLS ID #X12968640, RE/MAX ABSOLUTE REALTY INC.. TRREB
- C$949,9004 bd3 ba-- sqft4 Maple Stand Way, Ottawa, ON K2G 6P3For SaleMLS ID #X13533368, ROYAL LEPAGE TEAM REALTY. TRREB
- C$888,0004 bd4 ba-- sqft992 Baseline Rd E, Ottawa, ON K2C 0A5For SaleMLS ID #X13458692, DETAILS REALTY INC.. TRREB
- C$1,100,0005 bd4 ba-- sqft1687 Orford Cres, Ottawa, ON K4A 1V9For SaleMLS ID #X13608000, RE/MAX HALLMARK REALTY GROUP. TRREB
- C$669,9004 bd3 ba-- sqft1741 Jobin Cres, Ottawa, ON K1J 1C4For SaleMLS ID #X13625698, RIGHT AT HOME REALTY. TRREB
- C$924,9004 bd3 ba-- sqft2221 Circle Pl, Ottawa, ON K1G 3E2For SaleMLS ID #X13518220, RIGHT AT HOME REALTY. TRREB
