
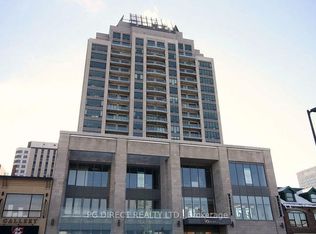
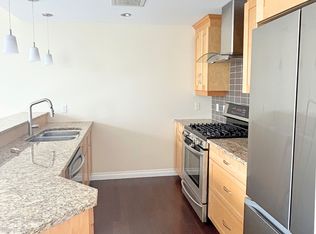
Rarely offered and exceptionally spacious, this elegant two-bedroom, two-bathroom residence offers nearly 2,000 square feet of refined living in one of Ottawa's most sought-after downtown addresses. According to MPAC, the suite measures approximately 1,976 square feet, providing the generous proportions of a house while enjoying the convenience and security of luxury condominium living. The beautifully proportioned open-concept living and dining areas create an inviting setting for both entertaining and everyday comfort. Expansive south-facing windows fill the space with natural light throughout the day and lead to two private balconies, offering ideal spots to relax and take in views of the vibrant surrounding neighbourhood. The well-designed kitchen opens seamlessly to the main living spaces, allowing for effortless entertaining. The spacious primary suite offers a quiet retreat, complete with a walk-in closet, dedicated dressing room, and a private ensuite bathroom. A second bedroom and full bathroom provide excellent flexibility for guests, a home office, or additional family space. Residents of this distinguished building enjoy a full range of upscale amenities including a 24-hour concierge, indoor swimming pool, fitness centre, sauna, meeting room, and convenient car wash facility. Ideally located in the heart of the ByWard Market, this residence is just steps from Ottawa's finest restaurants, cafés, galleries, boutiques, and the Rideau Centre, while also offering easy access to Parliament Hill and scenic pathways along the Ottawa River. A rare opportunity to own a generously sized luxury condominium in one of the city's most dynamic and walkable neighbourhoods. Second walk-in-closset is dressing room. Parking #316 Locker #P3-L58
For sale
C$995,000
90 George St #601, Ottawa, ON K1N 0A8
2beds
2baths
Apartment
Built in ----
-- sqft lot
$-- Zestimate®
C$--/sqft
C$2,393/mo HOA
What's special
Exceptionally spaciousElegant two-bedroom two-bathroom residenceExpansive south-facing windowsTwo private balconiesSpacious primary suiteWalk-in closetDedicated dressing room
- 155 days
- 8
- 0
Zillow last checked:
Listing updated:
Listed by:
ROYAL LEPAGE TEAM REALTY
Source: TRREB,MLS®#: X13126780 Originating MLS®#: Ottawa Real Estate Board
Originating MLS®#: Ottawa Real Estate BoardFacts & features
Interior
Bedrooms & bathrooms
- Bedrooms: 2
- Bathrooms: 2
Primary bedroom
- Level: Main
- Dimensions: 6.64 x 5.19
Bedroom
- Level: Main
- Dimensions: 4.02 x 3.05
Bathroom
- Level: Main
- Dimensions: 3.14 x 2.9
Bathroom
- Level: Main
- Dimensions: 1.89 x 1.87
Dining room
- Level: Main
- Dimensions: 5.52 x 2.91
Family room
- Level: Main
- Dimensions: 3.83 x 3.09
Kitchen
- Level: Main
- Dimensions: 3.98 x 3.18
Living room
- Level: Main
- Dimensions: 8.01 x 4.3
Other
- Level: Main
- Dimensions: 3.52 x 1.99
Other
- Level: Main
- Dimensions: 3.39 x 2.55
Heating
- Forced Air, Gas
Cooling
- Central Air
Appliances
- Laundry: In-Suite Laundry
Features
- Other
- Basement: None
- Has fireplace: No
Interior area
- Living area range: 1800-1999 null
Video & virtual tour
Property
Parking
- Total spaces: 1
- Parking features: Garage
- Has garage: Yes
Features
- Stories: 1
- Exterior features: Open Balcony
Details
- Parcel number: 158150017
Construction
Type & style
- Home type: Apartment
- Property subtype: Apartment
Materials
- Brick, Concrete
Community & HOA
HOA
- Services included: Heat Included, Water Included, Common Elements Included
- HOA fee: C$2,393 monthly
- HOA name: OCSCC
Location
- Region: Ottawa
Financial & listing details
- Annual tax amount: C$9,657
- Date on market: 5/14/2026
Price history
Price history is unavailable.
Public tax history
Tax history is unavailable.
Climate risks
Neighborhood: Byward Market
Nearby schools
GreatSchools rating
No schools nearby
We couldn't find any schools near this home.

Similar homes
- C$1,250,0002 bd3 ba-- sqft700 Sussex Drive, Ottawa, ON K1N 1K4For Sale
 MLS ID #X13796448, ROYAL LEPAGE TEAM REALTY. TRREB
 - C$849,0002 bd3 ba-- sqft199 Slater St #2205, Ottawa, ON K1P 0C8For Sale
 MLS ID #X13809684, ROYAL LEPAGE INTEGRITY REALTY. TRREB
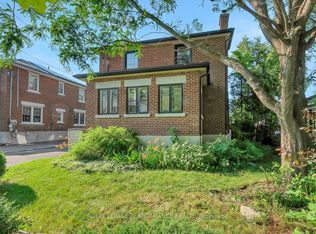
 - C$999,0004 bd2 ba-- sqft13 Wolff St, Ottawa, ON K1K 1K6For Sale
 MLS ID #X13834014, ROYAL LEPAGE PERFORMANCE REALTY. TRREB
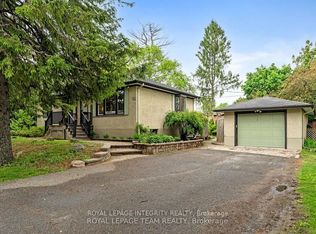
 - C$1,050,0005 bd2 ba-- sqft80 Saint Claire Ave, Ottawa, ON K2G 2A6For Sale
 MLS ID #X14032376, ROYAL LEPAGE INTEGRITY REALTY. TRREB
