Stylish and elegant multi level 3 bedroom, 3 bathroom SEMI DETACHED home in New Edinburgh directly across from RIDEAU HALL + Governor General's residence. Fabulous location in the heart of The Village close to Stanley Park, Rideau River and a short walk to all of the shops, pubs + restaurants on Beechwood Ave. Fronts onto a private courtyard and features 2 balconies for "al fresco" dining + relaxation! MAIN + LOWER LEVEL- features spacious ceramic tile entrance with access to single attached garage, functional recroom + furnace room. SECOND LEVEL- features Living Room accented by dramatic cathedral ceiling with huge windows, hardwood floors, fireplace with Red Verona Marble hearth, entertainment sized Dining Room with hardwood floors, gourmet kitchen with access to large balcony with awning, 2pc powder room + Laundry. THIRD LEVEL- spacious Primary Bedroom highlighted by fireplace + 5 pc ensuite bathroom with whirlpool bath, double sink + stand up shower, good sized Secondary Bedroom with cathedral ceiling + Murphy Bed perfect as home office, 4 pc main bathroom with skylight, 3rd Bedroom with skylight + balcony overlooking Rideau Hall. Great value!!
For sale
C$1,179,000
121 Mackay St #2, Ottawa, ON K1M 2B4
3beds
3baths
Single Family Residence
Built in ----
1,510 Square Feet Lot
$-- Zestimate®
C$--/sqft
C$-- HOA
What's special
Spacious ceramic tile entranceSingle attached garageFunctional recroomHardwood floorsBalcony overlooking rideau hall
- 6 days
- 22
- 0
Zillow last checked:
Listing updated:
Listed by:
RE/MAX HALLMARK REALTY GROUP
Source: TRREB,MLS®#: X13873260 Originating MLS®#: Ottawa Real Estate Board
Originating MLS®#: Ottawa Real Estate BoardFacts & features
Interior
Bedrooms & bathrooms
- Bedrooms: 3
- Bathrooms: 3
Primary bedroom
- Level: Third
- Dimensions: 4.27 x 3.81
Bedroom 2
- Level: Third
- Dimensions: 3.96 x 0.31
Bedroom 3
- Level: Third
- Dimensions: 3.51 x 3.05
Dining room
- Level: Second
- Dimensions: 3.66 x 3.66
Foyer
- Level: Main
- Dimensions: 3.51 x 2.13
Kitchen
- Level: Second
- Dimensions: 3.66 x 3.35
Laundry
- Level: Third
- Dimensions: 1.83 x 0.91
Living room
- Level: Second
- Dimensions: 5.49 x 3.84
Recreation
- Level: Lower
- Dimensions: 4.88 x 3.66
Heating
- Forced Air, Gas
Cooling
- Central Air
Features
- Basement: Finished
- Has fireplace: Yes
- Fireplace features: Wood Burning
Interior area
- Living area range: 1500-2000 null
Video & virtual tour
Property
Parking
- Total spaces: 2
- Parking features: Private, Garage Door Opener
- Has garage: Yes
Features
- Stories: 3
- Exterior features: Awning(s)
- Pool features: None
Lot
- Size: 1,510 Square Feet
Details
- Parcel number: 042190110
Construction
Type & style
- Home type: SingleFamily
- Property subtype: Single Family Residence
Materials
- Brick
- Foundation: Poured Concrete
- Roof: Shingle
Details
- Builder name: Routeburn
Utilities & green energy
- Sewer: Sewer
Community & HOA
Location
- Region: Ottawa
Financial & listing details
- Annual tax amount: C$9,588
- Date on market: 10/7/2026
Price history
Price history is unavailable.
Public tax history
Tax history is unavailable.
Climate risks
Neighborhood: Lindenlea
Nearby schools
GreatSchools rating
No schools nearby
We couldn't find any schools near this home.
Similar homes
- C$995,0003 bd2 ba-- sqft425 Besserer St, Ottawa, ON K1N 6B9For Sale
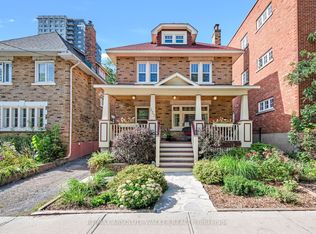 MLS ID #X13740634, RE/MAX ABSOLUTE WALKER REALTY. TRREB
 - C$770,7703 bd2 ba-- sqft425 Chapel St, Ottawa, ON K1N 7Z7For Sale
 MLS ID #X13871014, RE/MAX HALLMARK REALTY GROUP. TRREB
 - C$1,200,0005 bd4 ba-- sqft2169 Valenceville Cres, Ottawa, ON K4A 4K4For Sale
 MLS ID #X13872166, ROYAL LEPAGE INTEGRITY REALTY. TRREB
 - C$995,0006 bd2 ba-- sqft2128 Benjamin Ave, Ottawa, ON K2A 1P4For Sale
 MLS ID #X13877986, ROYAL LEPAGE TEAM REALTY. TRREB
