Rare opportunity to own a beautifully renovated home with exceptional future development potential! Pride of ownership is evident throughout this elegant residence, which has been extensively renovated and completely gutted to the studs since 2005. Offering the perfect blend of city convenience and country charm, this unique property provides "city living in the front and country living in the back." The inviting main level features an open-concept layout with a stylish kitchen flowing seamlessly into the dining area and den, creating the perfect space for entertaining and everyday living. A spacious living room showcases a stunning stone electric fireplace, while two generously sized bedrooms and a full bathroom complete the main floor.The upper level offers a versatile third bedroom that could easily serve as a private retreat, guest suite, studio, or additional living space. The fully finished lower level expands the living area with a huge family room, large office, second bathroom, and workshop area. The backyard is framed by mature trees, offering incredible privacy, abundant wildlife, a large deck, and a peaceful setting rarely found within the city. Adding tremendous value is the property's desirable commercial zoning, allowing for a variety of professional and commercial uses(buyer to verify permitted uses). Under the proposed MS2 (Mainstreet Zone 2) framework, this could represent a significant redevelopment opportunity with potential building heights ranging from approximately 30 metres to 90 metres, subject to municipal approvals, zoning provisions, to be verified by the purchaser. A truly rare offering combining an extensively renovated home, exceptional privacy, commercial flexibility, and outstanding long-term redevelopment potential.
For sale
C$990,000
829 Montreal Rd, Ottawa, ON K1K 0S9
3beds
2baths
Single Family Residence
Built in ----
5,500 Square Feet Lot
$-- Zestimate®
C$--/sqft
C$-- HOA
What's special
Beautifully renovated homeElegant residenceInviting main levelOpen-concept layoutStylish kitchenStunning stone electric fireplaceTwo generously sized bedrooms
- 101 days
- 9
- 2
Zillow last checked:
Listing updated:
Listed by:
RE/MAX ABSOLUTE REALTY INC.
Source: TRREB,MLS®#: X13489042 Originating MLS®#: Ottawa Real Estate Board
Originating MLS®#: Ottawa Real Estate BoardFacts & features
Interior
Bedrooms & bathrooms
- Bedrooms: 3
- Bathrooms: 2
Primary bedroom
- Level: Main
- Dimensions: 4.87 x 3.65
Bedroom
- Level: Main
- Dimensions: 3.65 x 3.47
Bedroom
- Level: Second
- Dimensions: 6.09 x 6.09
Other
- Level: Lower
- Dimensions: 1.77 x 0.95
Dining room
- Level: Main
- Dimensions: 3.04 x 2.74
Family room
- Level: Lower
- Dimensions: 7.62 x 6.4
Kitchen
- Level: Main
- Dimensions: 3.6 x 4.88
Living room
- Level: Main
- Dimensions: 5.3 x 4.95
Recreation
- Level: Lower
- Dimensions: 6.4 x 3.44
Sunroom
- Level: Main
- Dimensions: 3.66 x 3.35
Workshop
- Level: Lower
- Dimensions: 4.11 x 3.96
Heating
- Forced Air, Gas
Cooling
- Central Air
Features
- Basement: Full,Finished
- Has fireplace: Yes
- Fireplace features: Electric
Interior area
- Living area range: 1500-2000 null
Video & virtual tour
Property
Parking
- Total spaces: 3
Features
- Stories: 1.5
- Pool features: None
Lot
- Size: 5,500 Square Feet
Details
- Parcel number: 042750063
- Other equipment: Air Exchanger
Construction
Type & style
- Home type: SingleFamily
- Property subtype: Single Family Residence
Materials
- Brick, Stucco (Plaster)
- Foundation: Block
- Roof: Shingle
Utilities & green energy
- Sewer: Sewer
Community & HOA
Location
- Region: Ottawa
Financial & listing details
- Annual tax amount: C$4,921
- Date on market: 6/25/2026
Price history
Price history is unavailable.
Public tax history
Tax history is unavailable.
Climate risks
Neighborhood: K1K
Nearby schools
GreatSchools rating
No schools nearby
We couldn't find any schools near this home.
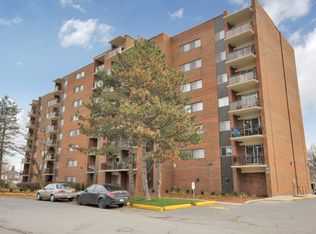
- C$2,3002 bd1 ba854 sqft860 Blackthorne Ave #711, Ottawa, ON K1K3Y7For Rent
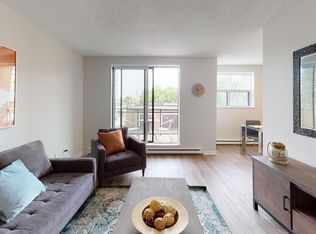
- C$--1 bd1 ba581 sqft860 Blackthorne Ave #F94CC55B2, Ottawa, ON K1K3Y7Off Market
- C$--1 bd1 ba731 sqft860 Blackthorne Ave #2D0436968, Ottawa, ON K1K3Y7Off Market
- C$--1 bd1 ba634 sqft860 Blackthorne Ave #74303D1B3, Ottawa, ON K1K3Y7Off Market
Similar homes
- C$799,0003 bd2 ba-- sqft183 Martin Ave, Ottawa, ON K1K 2V2For Sale
 MLS ID #X13853380, RE/MAX HALLMARK REALTY GROUP. TRREB
 - C$965,0005 bd5 ba-- sqft2139 Valin St, Ottawa, ON K4A 4T3For Sale
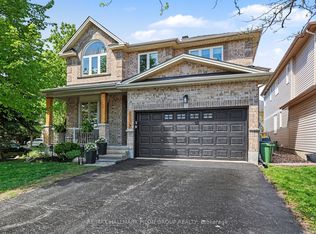 MLS ID #X13844278, RE/MAX HALLMARK PILON GROUP REALTY. TRREB
 - C$999,9994 bd4 ba-- sqft1354 Gaultois Ave, Ottawa, ON K1C 3G6For Sale
 MLS ID #X13148620, RE/MAX HALLMARK REALTY GROUP. TRREB
 - C$874,9003 bd2 ba-- sqft333 Main St, Ottawa, ON K1S 1C8For Sale
 MLS ID #X13800298, RIGHT AT HOME REALTY. TRREB
