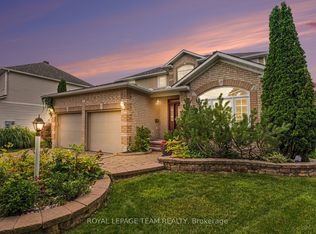
Welcome to this stunning 6-bedroom, 5-bathroom home on a quiet crescent in the sought-after community of Emerald Meadows. Designed for growing families and entertaining, this impressive residence offers spacious living, timeless finishes, and an exceptional layout. A beautiful interlock walkway with a welcoming front sitting area leads to the entrance. Inside, you'll find 9' ceilings, gleaming oak hardwood floors, a sun-filled formal living room and dining room, and an inviting family room featuring a striking stone-accent gas fireplace. The chef-inspired kitchen offers classic white cabinetry, abundant storage, a large centre island, and a bright breakfast nook overlooking the backyard. An elegant curved staircase leads to the second level featuring 4 spacious bedrooms and 3 full bathrooms. The luxurious primary suite boasts a walk-in closet and a 5-piece ensuite with a soaker tub and separate shower. The second bedroom features its own private ensuite, making it an ideal retreat for a grown child or guests, while the third and fourth bedrooms share a convenient Jack and Jill bathroom. The fully finished lower level adds incredible versatility with 2 additional bedrooms, a 3-piece bathroom, and a large recreation room, perfect for extended family, guests, or a home office. Step outside to the private backyard with a patio, ideal for outdoor dining and relaxing. Ideally located close to the Greenbelt, enjoy year-round access to scenic walking and cycling trails, cross-country skiing, and snowshoeing. Minutes to excellent schools, parks, shopping, restaurants, recreation, and public transit. This exceptional home offers the perfect combination of space, comfort, and convenience.
For sale
C$1,049,000
42 Glenrill Pl S, Ottawa, ON K2M 2T5
6beds
5baths
Single Family Residence
Built in ----
5,316 Square Feet Lot
$-- Zestimate®
C$--/sqft
C$-- HOA
What's special
Quiet crescentSpacious livingTimeless finishesExceptional layoutBeautiful interlock walkwayWelcoming front sitting areaGleaming oak hardwood floors
- 2 days |
- 12 |
- 0 |
Zillow last checked:
Listing updated:
Listed by:
RE/MAX HALLMARK REALTY GROUP
Source: TRREB,MLS®#: X13662232 Originating MLS®#: Ottawa Real Estate Board
Originating MLS®#: Ottawa Real Estate BoardFacts & features
Interior
Bedrooms & bathrooms
- Bedrooms: 6
- Bathrooms: 5
Primary bedroom
- Level: Second
- Dimensions: 6.7 x 3.65
Bedroom
- Level: Basement
- Dimensions: 3.65 x 4.74
Bedroom
- Level: Second
- Dimensions: 4.01 x 3.04
Bedroom
- Level: Main
- Dimensions: 3.65 x 3.47
Bedroom
- Level: Basement
- Dimensions: 3.75 x 3.65
Bedroom
- Level: Second
- Dimensions: 5.91 x 3.42
Dining room
- Level: Main
- Dimensions: 4.24 x 3.42
Family room
- Level: Main
- Dimensions: 4.69 x 5.25
Foyer
- Level: Main
- Dimensions: 1.98 x 4.31
Kitchen
- Level: Main
- Dimensions: 3.6 x 3.65
Laundry
- Level: Main
- Dimensions: 1.82 x 2.48
Living room
- Level: Main
- Dimensions: 4.57 x 3.42
Recreation
- Level: Basement
- Dimensions: 5.02 x 4.41
Heating
- Forced Air, Gas
Cooling
- Central Air
Features
- None
- Basement: Finished
- Has fireplace: Yes
- Fireplace features: Family Room, Natural Gas
Interior area
- Living area range: 2500-3000 null
Video & virtual tour
Property
Parking
- Total spaces: 6
- Parking features: Inside Entrance, Private
- Has garage: Yes
Features
- Stories: 2
- Pool features: None
Lot
- Size: 5,316 Square Feet
Details
- Parcel number: 047422678
Construction
Type & style
- Home type: SingleFamily
- Property subtype: Single Family Residence
Materials
- Vinyl Siding, Brick
- Foundation: Poured Concrete
- Roof: Asphalt Shingle
Utilities & green energy
- Sewer: Sewer
Community & HOA
Location
- Region: Ottawa
Financial & listing details
- Annual tax amount: C$7,056
- Date on market: 8/11/2026
Price history
Price history is unavailable.
Public tax history
Tax history is unavailable.
Climate risks
Neighborhood: Bridlewood
Nearby schools
GreatSchools rating
No schools nearby
We couldn't find any schools near this home.
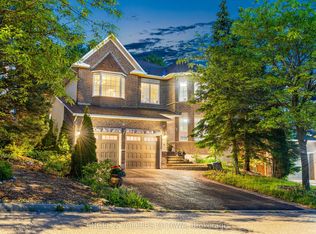
- C$1,274,9004 bd5 ba-- sqft8 Glenrill Pl, Ottawa, ON K2M2T6For Sale
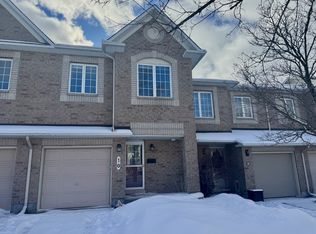
- C$844,9003 bd3 ba-- sqft4 Burnstead Cres, Ottawa, ON K2M2T4For Sale

- C$--3 bd3 ba1.8k sqft10 Landover Cres #1, Ottawa, ON K2M2W2Off Market
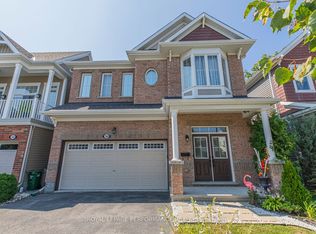
- C$939,9904 bd3 ba-- sqft30 Summitview Dr, Ottawa, ON K2M2V9For Sale
- C$--3 bd3 ba1.8k sqft109 Landover Cres, Ottawa, ON K2M2W4Off Market
- C$3,4004 bd4 ba-- sqft127 Solaris Dr, Ottawa, ON K2M0M1For Rent
- C$--3 bd3 ba1.9k sqft45 Flowertree Cres #1, Ottawa, ON K2M2R8Off Market
- C$--3 bd3 ba1.9k sqft45 Flowertree Cres, Ottawa, ON K2M2R8Off Market
- C$2,8954 bd6 ba-- sqft432 Meadowbreeze Dr, Ottawa, ON K2M0L2For Rent
Similar homes
- C$1,049,9005 bd3 ba-- sqft19 Black Tern Cres, Ottawa, ON K2M 2Z4For Sale
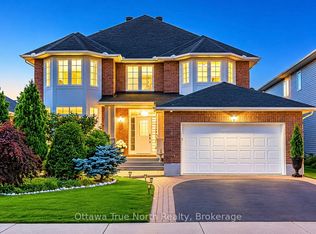 MLS ID #X13668640, Ottawa True North Realty. TRREB
 - C$1,099,9005 bd4 ba-- sqft305 Oxer Pl, Ottawa, ON K2V 0C6For Sale
 MLS ID #X13670224, RE/MAX HALLMARK REALTY GROUP. TRREB
 - C$899,9004 bd3 ba-- sqft168 Steeple Chase Dr, Ottawa, ON K2M 2Z4For Sale
 MLS ID #X13666542, RIGHT AT HOME REALTY. TRREB
 - C$1,080,0006 bd4 ba-- sqft14 Elk Island Ct, Ottawa, ON K2M 2V3For Sale
 MLS ID #X13553450, ROYAL LEPAGE TEAM REALTY. TRREB
 - C$848,0004 bd4 ba-- sqft12 Mattawa Cres, Ottawa, ON K2M 2J4For SaleMLS ID #X13664884, ROYAL LEPAGE TEAM REALTY. TRREB
- C$1,050,0004 bd4 ba-- sqft2 Gros Morne Ct, Ottawa, ON K2M 2W7For SaleMLS ID #X13511906, INNOVATION REALTY LTD.. TRREB
- C$979,0004 bd3 ba-- sqft30 Cedar Valley Dr, Ottawa, ON K2M 3A1For SaleMLS ID #X13574824, DETAILS REALTY INC.. TRREB
- C$959,9003 bd3 ba-- sqft656 Bridleglen Cres, Ottawa, ON K2M 0H2For SaleMLS ID #X13553970, INNOVATION REALTY LTD.. TRREB
- C$939,9904 bd3 ba-- sqft30 Summitview Dr, Ottawa, ON K2M 2V9For SaleMLS ID #X12987740, ROYAL LEPAGE PERFORMANCE REALTY. TRREB
- C$939,9003 bd3 ba-- sqft324 Long Acres St, Ottawa, ON K2M 0H4For SaleMLS ID #X13588294, ROYAL LEPAGE TEAM REALTY. TRREB
- C$1,098,0004 bd4 ba-- sqft12 Forillon Cres, Ottawa, ON K2M 2W5For SaleMLS ID #X13602900, ROYAL LEPAGE TEAM REALTY. TRREB
- C$774,9003 bd3 ba-- sqft25 Waterton Cres, Ottawa, ON K2M 1Y8For SaleMLS ID #X13672486, RIGHT AT HOME REALTY. TRREB
- C$1,274,9004 bd5 ba-- sqft8 Glenrill Pl, Ottawa, ON K2M 2T6For SaleMLS ID #X13540282, ENGEL & VOLKERS OTTAWA. TRREB
- C$1,135,0004 bd3 ba-- sqft37 Windfield Cres, Ottawa, ON K2M 2B7For SaleMLS ID #X13426976, CENTURY 21 SYNERGY REALTY INC. TRREB
- C$739,9004 bd4 ba-- sqft337 Meadowbreeze Dr, Ottawa, ON K2M 0K3For SaleMLS ID #X13651670, ROYAL LEPAGE INTEGRITY REALTY. TRREB
- C$909,0004 bd3 ba-- sqft46 Birchfield Ave, Ottawa, ON K2M 2N5For SaleMLS ID #X13154316, RE/MAX DELTA REALTY TEAM. TRREB
- C$949,9004 bd4 ba-- sqft209 Rivertree St, Ottawa, ON K2M 0J4For SaleMLS ID #X13574052, RIGHT AT HOME REALTY. TRREB
- C$869,9003 bd2 ba-- sqft53 Yoho Dr, Ottawa, ON K2M 2R4For SaleMLS ID #X13647194, RIGHT AT HOME REALTY. TRREB
- C$844,9003 bd3 ba-- sqft4 Burnstead Cres, Ottawa, ON K2M 2T4For SaleMLS ID #X13464234, BENNETT PROPERTY SHOP REALTY. TRREB
- C$639,0003 bd3 ba-- sqft26 Milner Downs Cres, Ottawa, ON K2M 2S3For SaleMLS ID #X13656528, RE/MAX ABSOLUTE REALTY INC.. TRREB
