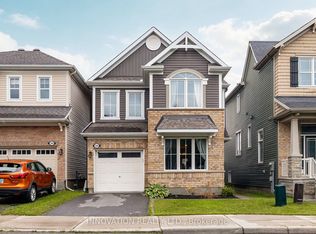
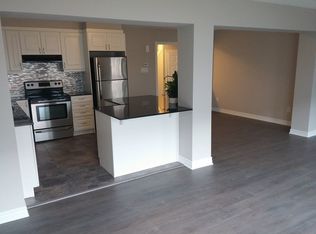
About216 Willowdusk St. Kanata, ON. Four Bedroom Single Family Home for Rent in Kanata, Nepean Area / Recently New Build from Mattamy Homes / Granite Countertops, Finished Basement, Fully Fenced Yard with Stone Works and Low Maintenance Design Hello and thank you for your interest,Welcome to 216 Willowdusk St. in Ottawa West (Kanata). An elegant and spacious four bedroom single family home with a grand main floor concept, including separate living room with gas fireplace, dining room and breakfast area. This beautiful home is fully equipped with all your needed appliances, central air system, attached garage, fully fenced backyard and large rooms to fit your family.Your home also offers a complete finished basement with a 2 piece bathrooms and a small workshop station, an en-suite bathroom and walk-in closet for the main bedroom and fully enclosed and fenced backyard with full lot stone work making this home very low maintenance. Sizeable kitchen and bar is an ideal space for entertaining guests with a kitchen spacious enough for any master chef with all the counter-top space you could ever want. Convenient breakfast area overlooking your covered deck in the backyard for your BBQ.Enjoy stress free living with a dedicated landlord and a caring professional property management company always there to help and support you and yours. "out of respect for all applicants, we will not contact any references provided prior to receiving your additional consent"We look forward to welcoming you into your new home!Sincerely, LarocquePM TeamRental Property Information:- Location: 216 Willowdusk St. Kanata, ON.- Rental Type: Single Family Home- Rooms and Accommodations: 4 Bedrooms, Finished Basement, Attached Garage, Private Fenced Yard- Bathrooms: 2 full bathrooms and and 2 powder rooms (one on each floor)- Owner's Price:Asking $2795.00 (after possible discounts) \[Available Discounts Already Applied to Price Above\] a) Pet Rebates: $50.00/Mth Off If No Pets (prefers no pets) b) Yard & Snow Rebate: $150.00/mth Off If Self-Serve (landlord can hire-out upon request)- Available: Feb.1st, 2025- Appliances: Refrigerator, Stove, Dishwasher, Washer and Dryer provided on Site and Maintained by Owner- Heating & Cooling: Force Air (Gas Furnace & Air-Conditioning)- Expected Utilities: Expected to be Approximately $250.00/Month avg for a Family of 4 + Tank Rental- Smoking: Non-Smoking ResidenceHIGHLIGHTS:- Open Concept Living Areas with Lots of Natural Light- Fenced-in Backyard Area with Full Stone-works and Low Maintenance Required- Plenty of Storage Space- Beautiful Residential Neighbourhood Near Large Green Spaces, Bike Paths and Trails- Easy Access to the Highways (416 & 417)- All Your Appliances Provided and Maintained on Your Behalf- Attached Parking Garage and 2 Car Driveway- Professional Management & Tenant Support Services (24/7 Emergency Contact)- Steps Away From Bus Station to Across the City and Train Station in OttawaCommunity Amenities- Covered parking- Private yard- Public transit- Parks nearby- Schools nearby- No Smoking allowedSuite Amenities- Air conditioner- Fridge- Stove- Washer in suite- Dishwasher available- Dryer in suite- Vinyl Plank Floors
This property is not currently displayed as for sale or rent on Zillow. This may be different from what's on other websites or public sources.