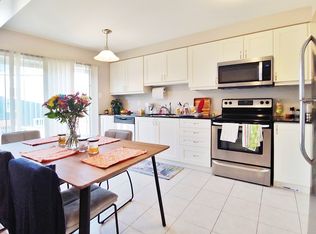
217 Conifer Creek. Rarely offered floor plan with a main floor office located at the front door. Perfect for working from home or a computer room for the kids. Hardwood flooring on the main level with ceramic tile in the entry, kitchen and all bathrooms. Open concept floor plan with a large living room with a gas fireplace, separate dining area and a working kitchen with granite counter tops and a breakfast bar. Patio doors lead to a fenced rear yard. Second level has a convenient laundry room. Spacious primary bedroom offers a walk-in closet and a luxury ensuite bathroom with 2 sinks. Generous secondary bedrooms with access to the main bathroom. Lower level is unfinished, but has excellent potential with 2 large windows for natural light. Immediate possession is available. Freshly painted in a warm, neutral tone. Some photos have been virtually staged.
For sale
C$599,900
217 Conifer Creek Cir, Ottawa, ON K2M 0M2
3beds
3baths
Townhouse
Built in ----
1,749 Square Feet Lot
$-- Zestimate®
C$--/sqft
C$-- HOA
What's special
Open concept floor planSeparate dining areaSpacious primary bedroomWalk-in closet
- 1 day
- 4
- 0
Zillow last checked:
Listing updated:
Listed by:
ROYAL LEPAGE TEAM REALTY
Source: TRREB,MLS®#: X13727450 Originating MLS®#: Ottawa Real Estate Board
Originating MLS®#: Ottawa Real Estate BoardFacts & features
Interior
Bedrooms & bathrooms
- Bedrooms: 3
- Bathrooms: 3
Primary bedroom
- Level: Second
- Dimensions: 5.21 x 3.66
Bedroom 2
- Level: Second
- Dimensions: 4.72 x 3.05
Bedroom 3
- Level: Second
- Dimensions: 3.69 x 2.68
Den
- Level: Main
- Dimensions: 2.53 x 2.56
Dining room
- Level: Main
- Dimensions: 3.44 x 2.93
Kitchen
- Level: Main
- Dimensions: 3.44 x 2.96
Laundry
- Level: Second
- Dimensions: 1.25 x 1.37
Living room
- Level: Main
- Dimensions: 5.82 x 3.08
Recreation
- Level: Lower
Heating
- Forced Air, Gas
Cooling
- Central Air
Features
- Basement: Full,Unfinished
- Has fireplace: Yes
- Fireplace features: Natural Gas
Interior area
- Living area range: 1500-2000 null
Video & virtual tour
Property
Parking
- Total spaces: 2
- Parking features: Garage Door Opener
- Has garage: Yes
Features
- Stories: 2
- Pool features: None
Lot
- Size: 1,749 Square Feet
Details
- Parcel number: 047426304
Construction
Type & style
- Home type: Townhouse
- Property subtype: Townhouse
Materials
- Brick, Vinyl Siding
- Foundation: Poured Concrete
- Roof: Asphalt Shingle
Utilities & green energy
- Sewer: Sewer
Community & HOA
Location
- Region: Ottawa
Financial & listing details
- Annual tax amount: C$4,316
- Date on market: 8/31/2026
Price history
Price history is unavailable.
Public tax history
Tax history is unavailable.
Climate risks
Neighborhood: Bridlewood
Nearby schools
GreatSchools rating
No schools nearby
We couldn't find any schools near this home.
Similar homes
- C$620,0003 bd3 ba-- sqft72 Sheppards Glen Ave, Ottawa, ON K2M 2M9For Sale
 MLS ID #X13728278, ROYAL LEPAGE TEAM REALTY. TRREB
 - C$565,9003 bd2 ba1.3k sqft82 Milner Downs Cres, Ottawa, ON K2M 2S5For Sale
 MLS ID #40858137, Jamshid Shir Ahmad, Salesperson, Right at Home Realty. ITSO
 - C$629,9003 bd3 ba-- sqft506 Pepperville Cres, Ottawa, ON K2M 0E3For Sale
 MLS ID #X13734920, ROYAL LEPAGE TEAM REALTY. TRREB
 - C$568,0003 bd3 ba-- sqft202 Conifer Creek Cir, Ottawa, ON K2M 0M2For Sale
 MLS ID #X13107984, RE/MAX HALLMARK REALTY GROUP. TRREB
