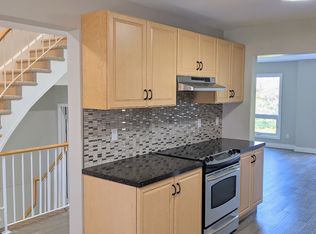
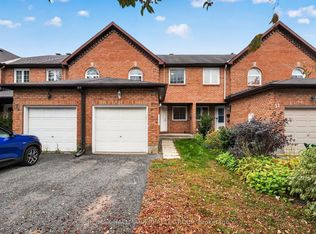
Welcome to 8 Mannington Court. This 3 bedroom, 3 bathroom home is situated on a family friendly quiet cul-de-sac, with a west-facing rear yard backing on school grounds - no rear neighbours. Ground level has garage access, convenient 2-pc powder room, laundry area and French doors from the foyer to the family room, which has a patio door to the private back yard. The second level is the living area, with an eat-in kitchen, dining room and living room with wood-burning fireplace. Newer flooring on this level. The third level has a good sized primary bedroom with ensuite and walk-in closet. 2 more bedrooms and the main bathroom complete this level. Furnace and AC Nov. 2025 (10 year warranty), Front door May 2022, Attic insuation to R-60 nov. 2021, Ground floor vinyl flooring, Nov 2021, Shingles & Skylight, May 2021, Patio Door 2020, Main floor flooring 2015, Kitchen vinyl flooring 2015 (25 year warranty). Utilities (monthly): Gas-$69 Hydro-$98 Water-$125
For sale
C$560,000
8 Mannington Ct, Ottawa, ON K2J 4A1
3beds
3baths
Townhouse
Built in ----
2,290 Square Feet Lot
$-- Zestimate®
C$--/sqft
C$-- HOA
What's special
Family friendly quiet cul-de-sacGarage accessLaundry areaEat-in kitchenDining roomShingles and skylightPatio door
- 39 days
- 12
- 1
Zillow last checked:
Listing updated:
Listed by:
ROYAL LEPAGE TEAM REALTY
Source: TRREB,MLS®#: X13748292 Originating MLS®#: Ottawa Real Estate Board
Originating MLS®#: Ottawa Real Estate BoardFacts & features
Interior
Bedrooms & bathrooms
- Bedrooms: 3
- Bathrooms: 3
Primary bedroom
- Level: Third
- Dimensions: 4.31 x 3.75
Bedroom 2
- Level: Third
- Dimensions: 3.98 x 2.97
Bedroom 3
- Level: Third
- Dimensions: 3.25 x 2.87
Dining room
- Level: Second
- Dimensions: 3.35 x 2.89
Family room
- Level: Ground
- Dimensions: 3.75 x 3.42
Foyer
- Level: Ground
- Dimensions: 2.39 x 2
Kitchen
- Level: Second
- Dimensions: 3.4 x 3.35
Laundry
- Level: Ground
- Dimensions: 3.65 x 2.54
Living room
- Level: Second
- Dimensions: 5.96 x 3.75
Heating
- Forced Air, Gas
Cooling
- Central Air
Features
- None
- Basement: None
- Has fireplace: Yes
- Fireplace features: Wood Burning
Interior area
- Living area range: 1500-2000 null
Property
Parking
- Total spaces: 2
- Parking features: Inside Entrance
- Has garage: Yes
Features
- Stories: 3
- Patio & porch: Patio
- Pool features: None
- Waterfront features: None
Lot
- Size: 2,290 Square Feet
- Features: Cul de Sac/Dead End, Fenced Yard
Details
- Parcel number: 046030126
Construction
Type & style
- Home type: Townhouse
- Property subtype: Townhouse
Materials
- Brick, Other
- Foundation: Concrete
- Roof: Asphalt Shingle
Utilities & green energy
- Sewer: Sewer
Community & HOA
Community
- Security: Smoke Detector(s)
Location
- Region: Ottawa
Financial & listing details
- Annual tax amount: C$3,436
- Date on market: 9/5/2026
Price history
Price history is unavailable.
Public tax history
Tax history is unavailable.
Climate risks
Neighborhood: Barrhaven
Nearby schools
GreatSchools rating
No schools nearby
We couldn't find any schools near this home.

Similar homes
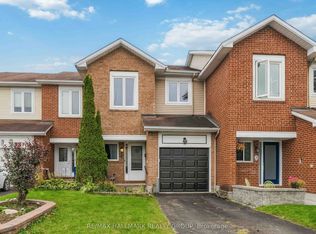
- C$539,9003 bd3 ba-- sqft106 Woodpark Way, Ottawa, ON K2J 4C5For Sale
 MLS ID #X13862696, ROYAL LEPAGE TEAM REALTY. TRREB
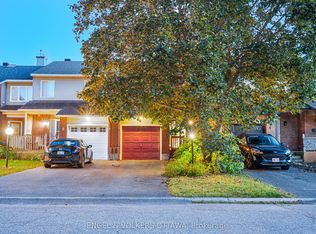
 - C$489,9003 bd3 ba-- sqft81 Rueter St, Ottawa, ON K2J 3V6For Sale
 MLS ID #X13657596, ROYAL LEPAGE TEAM REALTY. TRREB
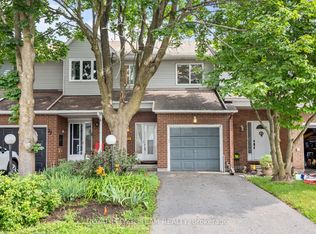
 - C$600,0003 bd3 ba-- sqft23 Whitegate Cres, Ottawa, ON K2J 4B6For Sale
 MLS ID #X13709074, RE/MAX HALLMARK REALTY GROUP. TRREB
 - C$559,9003 bd3 ba-- sqft49 Robarts Cres, Ottawa, ON K2L 3Z3For Sale
 MLS ID #X13855458, RE/MAX HALLMARK REALTY GROUP. TRREB
