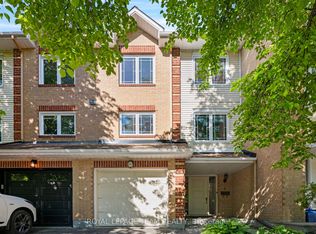
Welcome to 6 Bridgewater Terrace, a fantastic opportunity to make a home your own in a great, established neighbourhood. This 3-bedroom, 2.5-bathroom freehold townhome offers a functional layout, a single-car garage, and plenty of potential for its next owners to add their personal touch. The main level features comfortable living and dining spaces along with a practical kitchen, while upstairs you'll find three well-sized bedrooms. The lower level adds valuable additional living space and features a walkout to the backyard, bringing in natural light and providing easy access to the outdoors. Whether you're a first-time buyer, downsizing, or looking for a home you can update over time, this property offers an excellent opportunity to get into the market and make it your own. With freehold ownership, a walkout lower level, single-car garage, and a welcoming neighbourhood setting, 6 Bridgewater Terrace is ready for its next chapter.
For sale
C$499,999
6 Bridgewater Ter, Ottawa, ON K2J 3G8
3beds
3baths
Townhouse
Built in ----
2,153 Square Feet Lot
$-- Zestimate®
C$--/sqft
C$-- HOA
What's special
Functional layoutSingle-car garagePractical kitchenThree well-sized bedroomsWalkout to the backyardNatural light
- 1 day
- 7
- 0
Zillow last checked:
Listing updated:
Listed by:
ENGEL & VOLKERS OTTAWA
Source: TRREB,MLS®#: X13853690 Originating MLS®#: Ottawa Real Estate Board
Originating MLS®#: Ottawa Real Estate BoardFacts & features
Interior
Bedrooms & bathrooms
- Bedrooms: 3
- Bathrooms: 3
Primary bedroom
- Level: Second
- Dimensions: 4.08 x 3.65
Bedroom
- Level: Second
- Dimensions: 3.58 x 2.74
Bedroom
- Level: Second
- Dimensions: 3.58 x 2.94
Dining room
- Level: Main
- Dimensions: 3.35 x 3.04
Family room
- Level: Basement
- Dimensions: 5.79 x 4.37
Kitchen
- Level: Main
- Dimensions: 2.51 x 2.43
Laundry
- Level: Basement
Living room
- Level: Main
- Dimensions: 4.57 x 3.35
Heating
- Forced Air, Gas
Cooling
- Central Air
Features
- Basement: Finished with Walk-Out
- Has fireplace: Yes
Interior area
- Living area range: 1100-1500 null
Property
Parking
- Total spaces: 3
- Parking features: Garage Door Opener
- Has garage: Yes
Features
- Stories: 2
- Patio & porch: Deck
- Pool features: None
Lot
- Size: 2,153 Square Feet
- Features: Fenced Yard, Rec./Commun.Centre
Details
- Parcel number: 046020662
Construction
Type & style
- Home type: Townhouse
- Property subtype: Townhouse
Materials
- Brick, Vinyl Siding
- Foundation: Concrete
- Roof: Asphalt Shingle
Utilities & green energy
- Sewer: Sewer
Community & HOA
Location
- Region: Ottawa
Financial & listing details
- Annual tax amount: C$3,689
- Date on market: 10/2/2026
Price history
Price history is unavailable.
Public tax history
Tax history is unavailable.
Climate risks
Neighborhood: Barrhaven
Nearby schools
GreatSchools rating
No schools nearby
We couldn't find any schools near this home.
Similar homes
- C$539,0003 bd2 ba-- sqft209 Sherway Dr, Ottawa, ON K2J 2B3For Sale
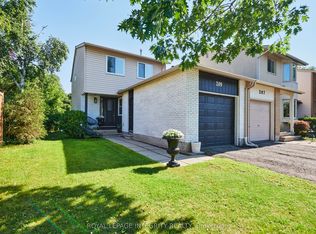 MLS ID #X13845868, ROYAL LEPAGE INTEGRITY REALTY. TRREB
 - C$494,9003 bd3 ba-- sqft81 Rueter St, Ottawa, ON K2J 3V6For Sale
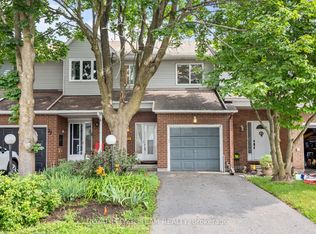 MLS ID #X13657596, ROYAL LEPAGE TEAM REALTY. TRREB
 - C$560,0003 bd3 ba-- sqft8 Mannington Ct, Ottawa, ON K2J 4A1For Sale
 MLS ID #X13748292, ROYAL LEPAGE TEAM REALTY. TRREB
 - C$449,7772 bd2 ba-- sqft84 Monterey Dr, Ottawa, ON K2H 7A7For Sale
 MLS ID #X13853796, ENGEL & VOLKERS OTTAWA. TRREB
