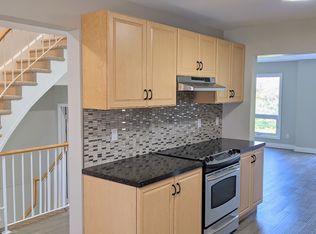
17 Constable is a spacious 4-bedroom detached home on a quiet, family-friendly Barrhaven street with minimal through traffic. Owned and occupied by only two families since it was built, this well-cared-for home offers plenty of room for everyday living, entertaining, and growing families. The main level features hardwood flooring, a living room with bay windows, a formal dining area, and a separate family room with vaulted ceilings and a gas fireplace. The kitchen is privately tucked away with an attached breakfast area. Two functional side entrances, garage access, and a main-floor laundry hookup add convenience to the layout. Upstairs are four generously sized bedrooms with large windows, including a primary suite with a walk-in closet and ensuite bath. The carpeting throughout has been exceptionally well maintained. The finished basement offers a huge recreation and entertainment room, a private den ideal for an office or study, multiple storage areas, and a pool table with accessories included. With several separate living areas throughout the home, there is excellent flexibility for larger families, working from home, hosting guests, or simply having room for everyone to spread out. Outside, enjoy a fully fenced backyard with mature trees and tall hedges offering privacy and a peaceful setting. New light fixtures and a new hood fan were just installed in 2026. The established neighbourhood of Old Barrhaven also gives you easy access to everyday conveniences without giving up the quieter residential feel. Several public, Catholic, and French schools are nearby, along with Walter Baker Sports Centre, Cineplex, parks, and extensive shopping including Costco, Farm Boy, Walmart, Natural Food Pantry, Independent, Canadian Tire, Best Buy, and more. This home offers a spacious and functional layout with excellent potential for buyers to personalize over time. *Some photos have been digitally enhanced to remove tenants' personal belongings.
For sale
C$679,000
17 Constable St, Ottawa, ON K2J 3G3
4beds
3baths
Single Family Residence
Built in ----
3,768 Square Feet Lot
$-- Zestimate®
C$--/sqft
C$-- HOA
What's special
Hardwood flooringFormal dining areaGas fireplaceTwo functional side entrancesGarage accessMain-floor laundry hookupMultiple storage areas
- 1 day
- 16
- 0
Zillow last checked:
Listing updated:
Listed by:
ROYAL LEPAGE INTEGRITY REALTY
Source: TRREB,MLS®#: X14113966 Originating MLS®#: Ottawa Real Estate Board
Facts & features
Interior
Bedrooms & bathrooms
- Bedrooms: 4
- Bathrooms: 3
Primary bedroom
- Level: Second
- Dimensions: 3.45 x 4.67
Bedroom
- Level: Second
- Dimensions: 3.28 x 3.68
Bedroom
- Level: Second
- Dimensions: 3.7 x 4.04
Bedroom
- Level: Second
- Dimensions: 3.96 x 3.81
Bathroom
- Level: Second
- Dimensions: 1.55 x 2.44
Bathroom
- Level: Second
- Dimensions: 1.22 x 3.12
Bathroom
- Level: Main
- Dimensions: 2.18 x 0.76
Breakfast
- Level: Main
- Dimensions: 3.51 x 2.24
Den
- Level: Basement
- Dimensions: 2.64 x 2.85
Den
- Level: Basement
- Dimensions: 2.71 x 2.46
Dining room
- Level: Main
- Dimensions: 3.51 x 2.85
Family room
- Level: Main
- Dimensions: 3.66 x 8.56
Foyer
- Level: Main
- Dimensions: 1.52 x 3.25
Kitchen
- Level: Main
- Dimensions: 3.51 x 2.82
Living room
- Level: Main
- Dimensions: 3.61 x 4.72
Other
- Level: Basement
- Dimensions: 3.12 x 3.45
Recreation
- Level: Basement
- Dimensions: 4.6 x 8.64
Utility room
- Level: Basement
- Dimensions: 3.86 x 4.67
Heating
- Forced Air, Gas
Cooling
- Central Air
Appliances
- Included: Water Heater
Features
- Central Vacuum, Storage
- Basement: Full,Finished
- Has fireplace: Yes
- Fireplace features: Natural Gas
Interior area
- Living area range: 1500-2000 null
Property
Parking
- Total spaces: 2
- Parking features: Garage Door Opener
- Has garage: Yes
Features
- Stories: 2
- Pool features: None
- Frontage length: 10.94
Lot
- Size: 3,768 Square Feet
- Features: Public Transit, Park, Fenced Yard, School Bus Route, Rec./Commun.Centre
Details
- Parcel number: 046020519
Construction
Type & style
- Home type: SingleFamily
- Property subtype: Single Family Residence
Materials
- Brick, Other
- Foundation: Concrete
- Roof: Asphalt Shingle
Utilities & green energy
- Sewer: Sewer
Community & HOA
Location
- Region: Ottawa
Financial & listing details
- Annual tax amount: C$4,368
- Date on market: 10/24/2026
Price history
Price history is unavailable.
Public tax history
Tax history is unavailable.
Climate risks
Neighborhood: Barrhaven
Nearby schools
GreatSchools rating
No schools nearby
We couldn't find any schools near this home.
Similar homes
- C$699,0004 bd3 ba-- sqft42 Antler Ave, Ottawa, ON K2J 2H2For Sale
 MLS ID #X14082566, EXP REALTY. TRREB
- C$639,9004 bd2 ba-- sqft20 Tripp Cres, Ottawa, ON K2J 1C6For Sale
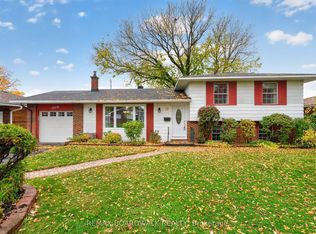 MLS ID #X14096540, REMAX BOARDWALK REALTY. TRREB
- C$879,0003 bd3 ba-- sqft107 Tartan Dr, Ottawa, ON K2J 3V7For Sale
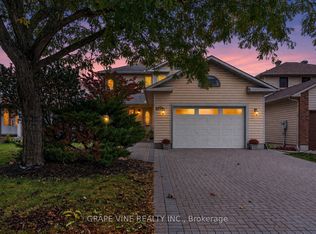 MLS ID #X14108276, GRAPE VINE REALTY INC.. TRREB
- C$639,9003 bd4 ba-- sqft16 Lima Way, Ottawa, ON K2J 3G6For Sale
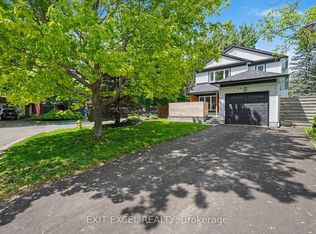 MLS ID #X13759392, EXIT EXCEL REALTY. TRREB
