OPEN HOUSE SUNDAY OCTOBER 25 from 2-4!!!A home that's been loved by one family from the very beginning!Nestled on a large lot in the heart of Old Barrhaven, this inviting 4-bedroom detached home offers the perfect combination of space, comfort, and location. Beautifully refinished hardwood floors add warmth and character, while the updated kitchen and bathrooms provide everyday comfort. The spacious family room, complete with a wood-burning brick fireplace, is the perfect place to gather with family and friends. A large double window above the kitchen sink fills the space with natural light and offers a lovely view of the backyard.Step outside to the screened-in porch, an ideal spot to enjoy your morning coffee or unwind at the end of the day. And the location? It's hard to beat! Enjoy the convenience of walking to grocery stores, schools, parks, restaurants, pubs, medical facilities, and the Walter Baker Sports Centre. Set in a mature, established neighbourhood with everything you need close to home, this is a wonderful opportunity to make your own memories in a home that's been cherished for years.
For sale
C$639,900
20 Tripp Cres, Ottawa, ON K2J 1C6
4beds
2baths
Single Family Residence
Built in ----
8,125 Square Feet Lot
$-- Zestimate®
C$--/sqft
C$-- HOA
What's special
Large lotBeautifully refinished hardwood floorsUpdated kitchenSpacious family roomWood-burning brick fireplaceNatural lightScreened-in porch
- 5 hours
- 9
- 1
Zillow last checked:
Listing updated:
Listed by:
REMAX BOARDWALK REALTY
Source: TRREB,MLS®#: X14096540 Originating MLS®#: Ottawa Real Estate Board
Facts & features
Interior
Bedrooms & bathrooms
- Bedrooms: 4
- Bathrooms: 2
Primary bedroom
- Level: Upper
- Dimensions: 4.58 x 3.05
Bedroom
- Level: Upper
- Dimensions: 3.69 x 3.05
Bedroom
- Level: Upper
- Dimensions: 3.66 x 3.38
Bedroom
- Level: Lower
- Dimensions: 3.37 x 3.07
Dining room
- Level: Main
- Dimensions: 3.97 x 3.05
Family room
- Level: Lower
- Dimensions: 5.81 x 4.29
Kitchen
- Level: Main
- Dimensions: 3.67 x 3.67
Living room
- Level: Main
- Dimensions: 5.49 x 3.67
Other
- Level: Basement
- Dimensions: 6.43 x 7.33
Heating
- Forced Air, Gas
Cooling
- Central Air
Features
- None
- Basement: Full,Partially Finished
- Has fireplace: Yes
- Fireplace features: Wood Burning
Interior area
- Living area range: 1100-1500 null
Property
Parking
- Total spaces: 3
- Parking features: Garage
- Has garage: Yes
Features
- Pool features: None
Lot
- Size: 8,125 Square Feet
Details
- Parcel number: 046130019
Construction
Type & style
- Home type: SingleFamily
- Property subtype: Single Family Residence
Materials
- Brick, Vinyl Siding
- Foundation: Concrete
- Roof: Asphalt Shingle
Utilities & green energy
- Sewer: Sewer
Community & HOA
Location
- Region: Ottawa
Financial & listing details
- Annual tax amount: C$5,200
- Date on market: 10/20/2026
Price history
Price history is unavailable.
Public tax history
Tax history is unavailable.
Climate risks
Neighborhood: Barrhaven
Nearby schools
GreatSchools rating
No schools nearby
We couldn't find any schools near this home.


Similar homes
- C$619,9004 bd3 ba-- sqft78 Fieldgate Dr, Ottawa, ON K2J 1T9For Sale
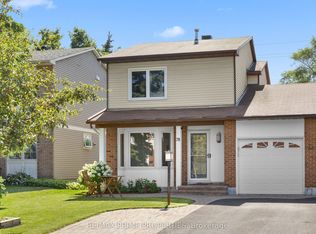 MLS ID #X13731712, RE/MAX PRIME PROPERTIES. TRREB
- C$699,0004 bd3 ba-- sqft42 Antler Ave, Ottawa, ON K2J 2H2For Sale
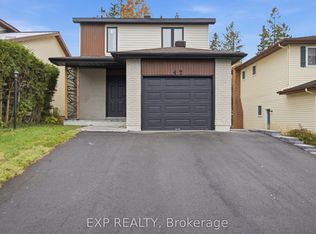 MLS ID #X14082566, EXP REALTY. TRREB
- C$579,9903 bd2 ba-- sqft66 Fieldgate Dr, Ottawa, ON K2J 1T9For Sale
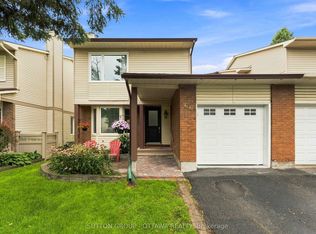 MLS ID #X13822890, SUTTON GROUP - OTTAWA REALTY. TRREB
- C$575,0003 bd3 ba-- sqft138 Sherway Dr, Ottawa, ON K2J 1P1For Sale
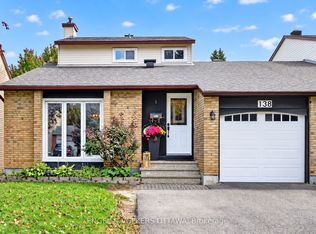 MLS ID #X13872936, ENGEL & VOLKERS OTTAWA. TRREB
